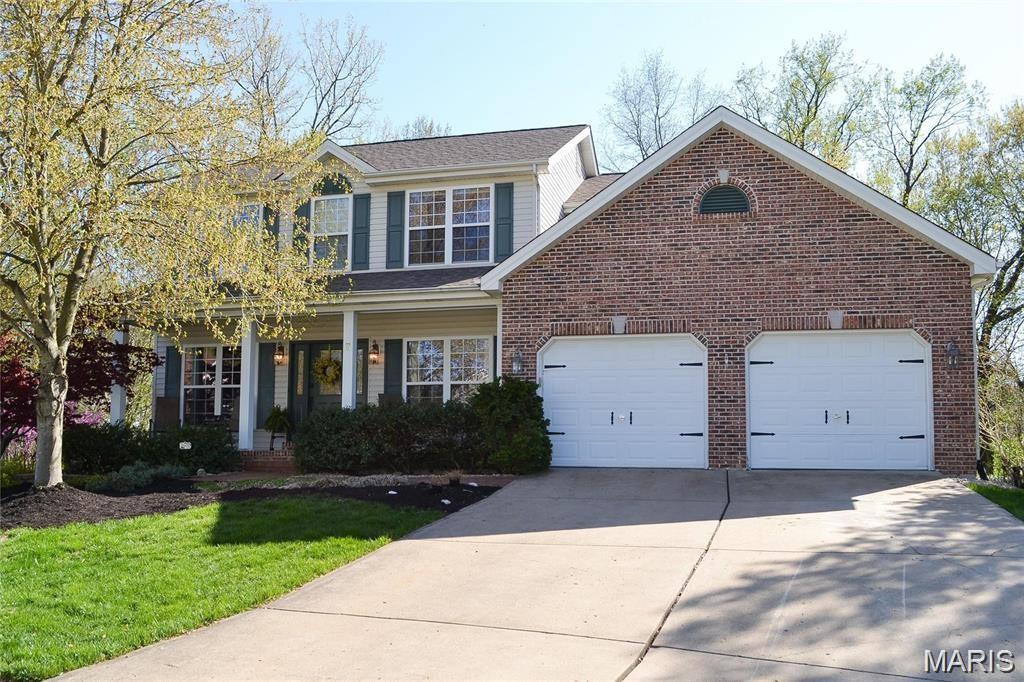
Subdivision: Avondale Heights #3
List Price: $550,000
Expected Active Date: Jul 27
Privacy, space, and an exceptional location come together in the desirable Avondale Heights subdivision. Set on a peaceful cul-de-sac with mature trees and scenic backyard views, this beautifully maintained two-story home offers the ideal balance of comfortable living spaces and sought-after amenities—all within the highly rated Ft. Zumwalt South School District. Step inside to a bright, welcoming interior featuring 9 ft ceilings on the main level, an open-concept layout, and an abundance of natural light. The spacious great room creates the perfect gathering space with a cozy gas fireplace, while the well-appointed kitchen showcases ample cabinetry, a large center island, pantry, and generous workspace for both everyday living and entertaining. A dedicated dining space and convenient oversize main-level laundry add to the home’s effortless functionality. The upper level offers a private retreat with generously sized bedrooms with walk-in closets. The luxurious primary suite features vaulted ceiling, a large walk-in closet and spa-inspired bathroom with double sink vanity, soaking tub and separate shower plus a linen closet. The 3 additional upstairs bedrooms and full bathroom provide flexibility for family, guests, or hobbies. The finished walk-out lower level expands the living experience with additional recreational space, a 5th bedroom, full bath and a handy workshop w/private entry door. Step outside to enjoy the tranquil outdoor setting on your .43 acres of wooded bliss! You'll fall in love with the 27 X 16’ composite deck and the covered patio w/ceiling fans. Mature trees and peaceful views create your own private escape. Additional highlights include an oversized garage, exceptional curb appeal, and a sought-after location within easy access to HWY K, HWY 364, HWY 70, restaurants and shopping. Combining timeless style, generous living spaces, and an unbeatable setting, this is the perfect place to call home!

Subdivision: none
List Price: $179,000
Expected Active Date: Jul 27
Professional photos coming 8/5, with showings beginning the same day! Built in 2015, this affordable, clean, and well-maintained home is move-in ready. The open-concept layout features a spacious living room that flows into the kitchen, complete with maple cabinets, tile backsplash, and recessed lighting. Luxury vinyl plank flooring runs throughout, and the convenient main floor laundry adds to the home's functionality. The primary suite offers a private full bath, while two additional bedrooms and a second full bath provide plenty of space. Enjoy the nice-sized level yard and covered front porch. Conveniently located with easy access to Highway 61, this home is a great opportunity for an owner-occupant or investor!
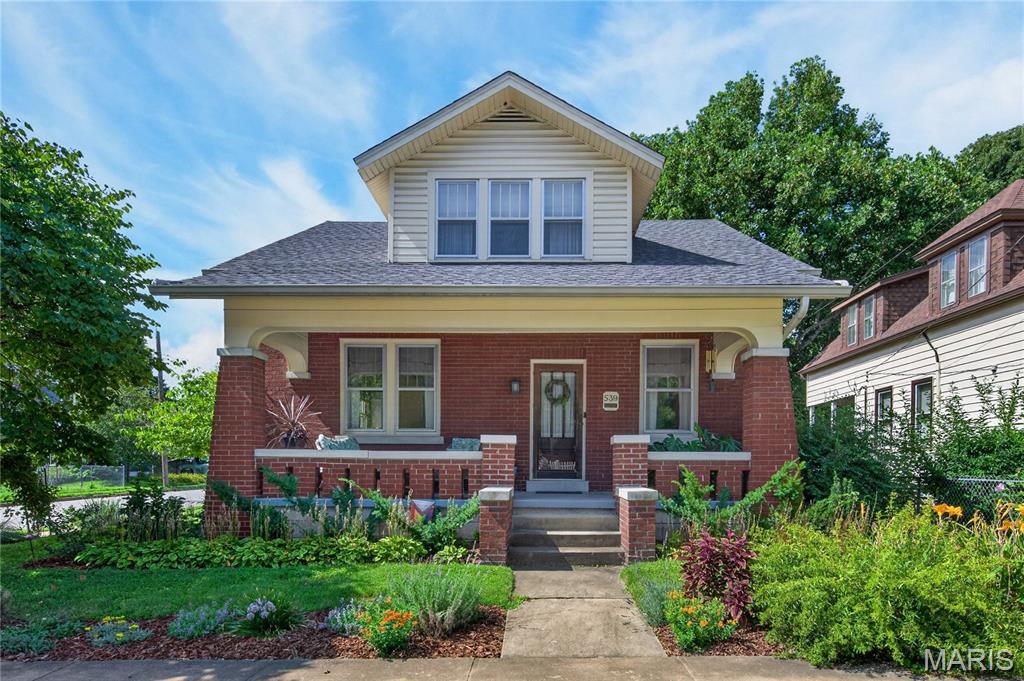
Subdivision: City/Stcharles
List Price: $330,000
Expected Active Date: Jul 27
Impeccably maintained historical home, located in the heart of St. Charles! This amazing home has been beautifully maintained and incredibly cared for and is consistent with the architectural integrity natural to this historic home. Featuring 3 bedrooms, 2 bathrooms and 1,569 square feet of finished living space, this home is captivating from the exquisite curb appeal to the impressive and beautifully preserved interior. The exterior is predominately brick, has architectural shingles (4 years old), dormer windows, enclosed fascia/soffits, a full house width front porch, paver patio, 1 car detached garage and incredible, manicured gardens and seasonal foliage. Features include original hardwood flooring-doors-millwork, 9 foot ceilings on the main, mail hatch inside the home, Living Room, Dining Room, updated Kitchen, granite countertops, shaker style white cabinets with crown, electric range, microwave, dishwasher, subway tile backsplash, walk in pantry, workstation/Butler’s Pantry just off the Kitchen, a full bathroom on the main, a bedroom on the main floor and exposed tread stairs to the upper level. Upstairs is charming with two generous size bedrooms, both with Sitting Rooms/reading nooks and walk in closets and a spacious bathroom with a 60-inch wide vanity with drawers and a shower. There is a back porch off the Kitchen that walks out to a paver patio that is surrounded by pristine gardens and is just steps from the garage. The garage is 21 ft deep and 12.5 wide with a garage door opener and a service door to the patio. There is a full basement that is immaculate and accessible from inside the house and has walk up stairs to the outside. Updates include the roof (4 years old), HVAC (2 years old), water heater (8 years old), garage door and garage door opener (1 year old), Kitchen remodel (2018), bathroom sinks and counters (2019), regraded yard and added a French drain (2017). During their ownership, the sellers added new storm windows on the first floor and updated the wiring in the home and garage. Fantastic location near historic Main Street in St. Charles, the Katy Trail, Frenchtown, Midtown Market, the Library and easy access to Highways I-70, 94/364 and 370. Lambert International airport is a short commute. Extraordinary home, so much to love!
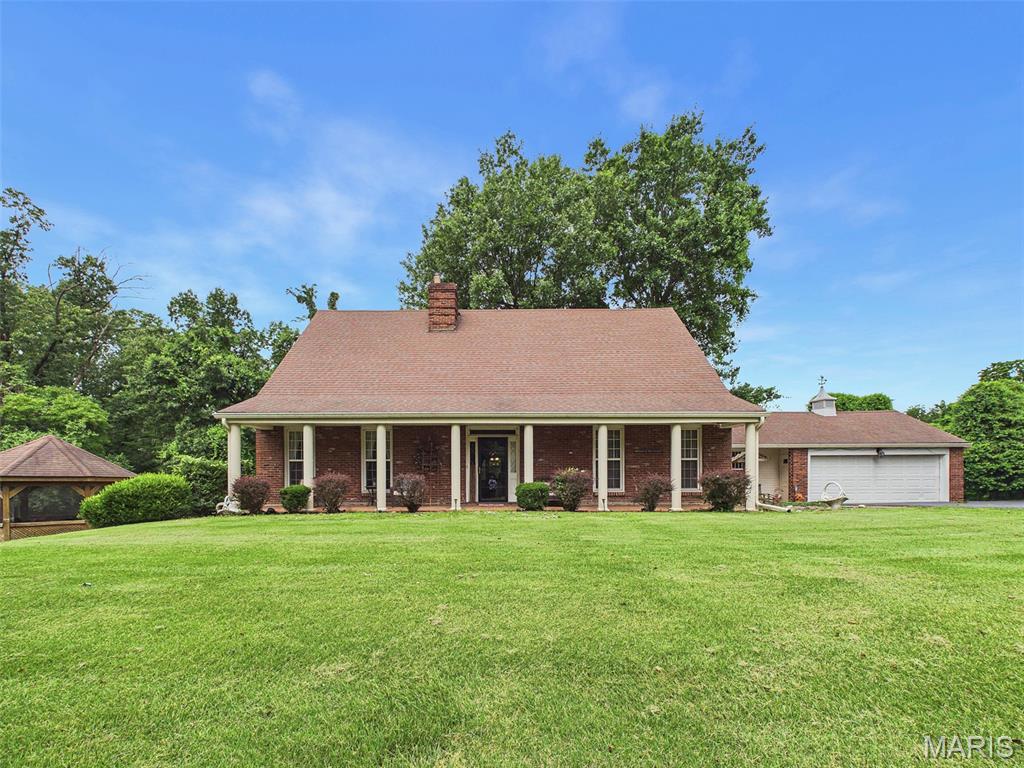
Subdivision: Frontenac Place
List Price: $375,000
Expected Active Date: Jul 27
Tucked away on a quiet cul-de-sac, backing up to the Nature Preserve, this 5-bedroom, 4-bath home offers exceptional privacy, generous living space, and nice features both inside and out. The impressive foyer with wonderful brick flooring opens to a spacious living room featuring a fireplace. The formal dining room is highlighted by a bay window, creating the perfect setting for entertaining. The eat-in kitchen flows seamlessly into the family room, that opens to a deck overlooking the private backyard and an inground pool. The main level also features a dedicated home office with custom built-in bookcase and a full bath, making it ideal for working from home or accommodating guests. Upstairs, the spacious primary suite offers a private bath and lots of closet space. Three additional generously sized bedrooms feature hardwood floors and ample storage. A hall bath completes the upstairs. The finished walkout lower level provides even more living space with a large L-shaped family room with fireplace, a fifth bedroom, and a full bath. Outside, you have an inground pool, a screened gazebo and mature landscaping that enhances the home's peaceful setting. Completing the property is a convenient two-car attached garage. This home combines space, comfort, and privacy in a sought-after cul-de-sac location.
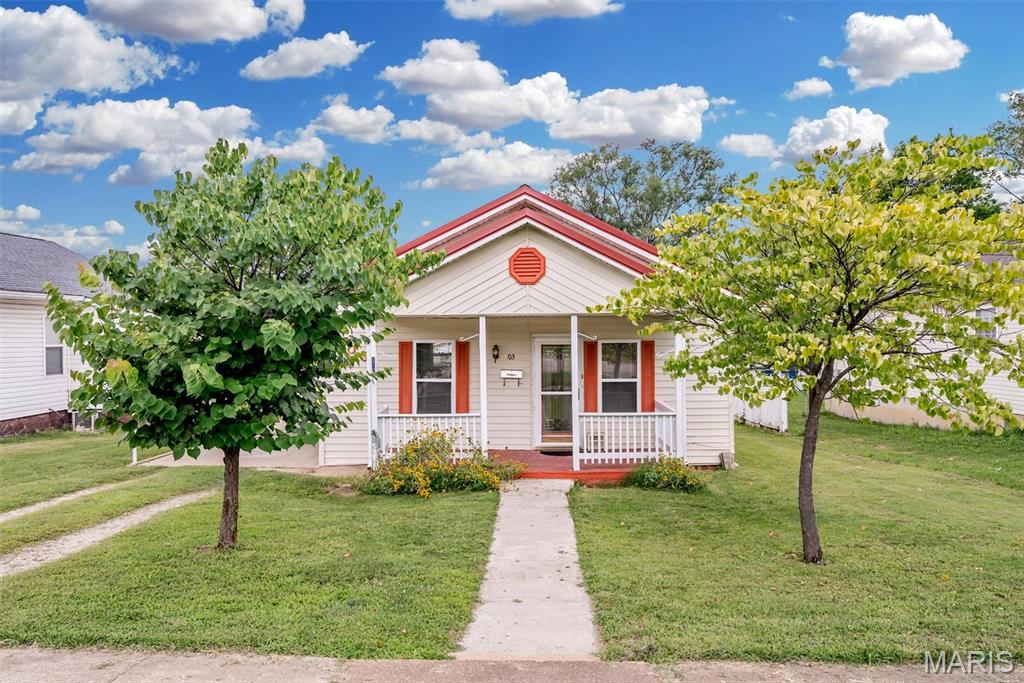
Subdivision: None
List Price: $125,000
Expected Active Date: Jul 27
Welcome to this charming 1930-built home located at 803 N Grant St in Desloge, MO 63601. Offering 824 sq. ft. of cozy living space with 2 bedrooms and 1 bathroom, this affordable property is an ideal choice for first-time buyers or those looking to downsize. Blending historic character with practical updates, the home features a durable metal roof for added peace of mind. Outside, enjoy the convenience of a carport alongside a 1-car detached garage complete with a built-in workshop, perfect for projects and extra storage. Priced competitively at $125,000, this delightful gem represents a fantastic value and a worthwhile investment. Schedule your showing today!
Subdivision: not in a subdivision
List Price: $489,000
Expected Active Date: Jul 27
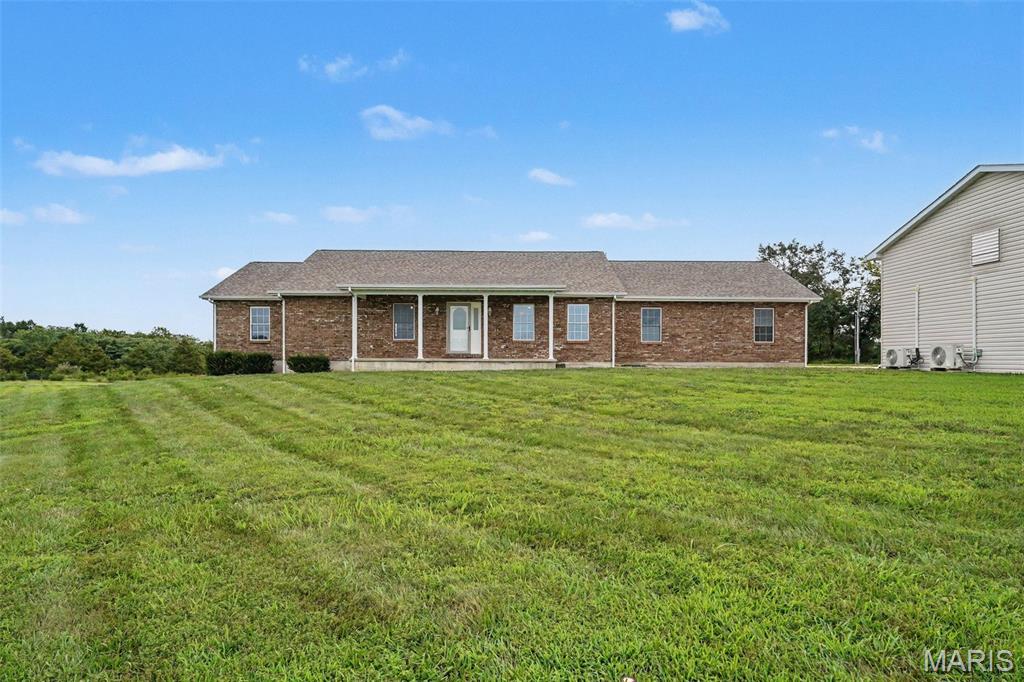
Escape to peaceful country living without sacrificing modern comfort in this beautifully maintained 3-bedroom, 3-bath ranch situated on nearly 5 acres. From the moment you enter, you'll appreciate the open floor plan featuring vaulted ceilings, gorgeous hardwood flooring throughout the main living areas, and ceramic tile in the bathrooms. The finished basement offers additional living space that's perfect for entertaining, a family room, home office, or guest accommodations. Outside, the covered back porch lets you enjoy relaxing views of your private acreage, the perfect place to unwind and take in the quiet surroundings. This property is loaded with upgrades and amenities, including a whole-home Generac generator, water softener, and water purification system for added peace of mind. Major mechanicals have already been updated, with the roof, HVAC system, hot water heater, and generator all less than four years old. Car enthusiasts, hobbyists, and business owners will love the impressive insulated pole barn garage, complete with heating and air conditioning for year-round comfort. Even better, the sale includes the car lift and air compressor, making this an exceptional turnkey workspace. In addition, the home also features a spacious two-car attached garage, providing plenty of room for vehicles, storage, and equipment. If you've been searching for a move-in ready home with acreage, modern updates, and an incredible outbuilding in a peaceful country setting, this is the one you've been waiting for!
Subdivision: Country Manor 2nd Sub
List Price: $250,000
Expected Active Date: Jul 27
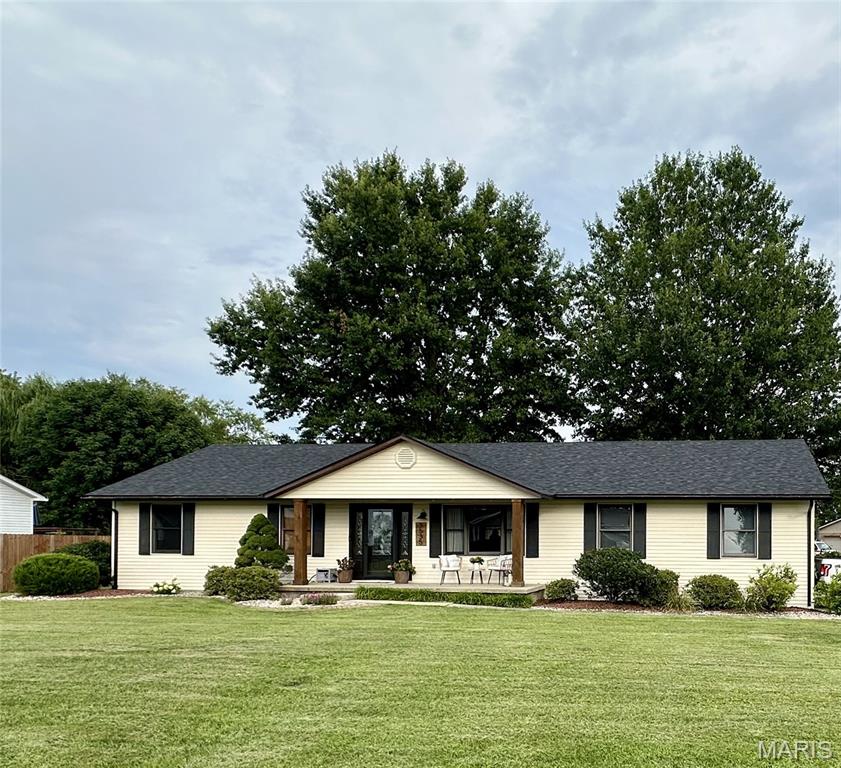
Welcome to 3535 Pierland Dr, Pocahontas! This three bed, two bath home is picture perfect and ready to move right in! Imagine sipping coffee or tea as you start your day on the dreamy covered front porch. The front door welcomes you into the invitingly open living room, dining, and kitchen. To the right of the dining area is the laundry room, full bath, and access to the garage. To the left is the hallway for the bedrooms and second bathroom. This lovely home has been completely renovated since 2019 in all the right ways from the detailed walls to the expansive kitchen. Could you even fill all those cabinets?? The massive countertop space just beckons you to roll out cookies and prepare loaves of sourdough! Step out through the sliding glass doors beyond the dining room to relax and entertain on your 12x16 composite back deck (built in 2007). You'll love the ease of maintaining a level back yard completely enclosed with vinyl fencing. Mature shade trees and beautiful landscaping make the whole space cozy even though it's so spacious. The oversized two-car garage has room for everything! The floor in the attic space above has even been reinforced for additional storage. Additionally, a new roof was installed in April 2025 and the crawl space vapor barrier replaced in Aug 2023. This one is going to go quickly, my friends! Contact your favorite agent for a private showing or attend the OPEN HOUSE this Sunday, August 1st from 1-4pm. professional photos to be posted by Friday.
Subdivision: Big Bend Woods 2
List Price: $490,000
Expected Active Date: Jul 27
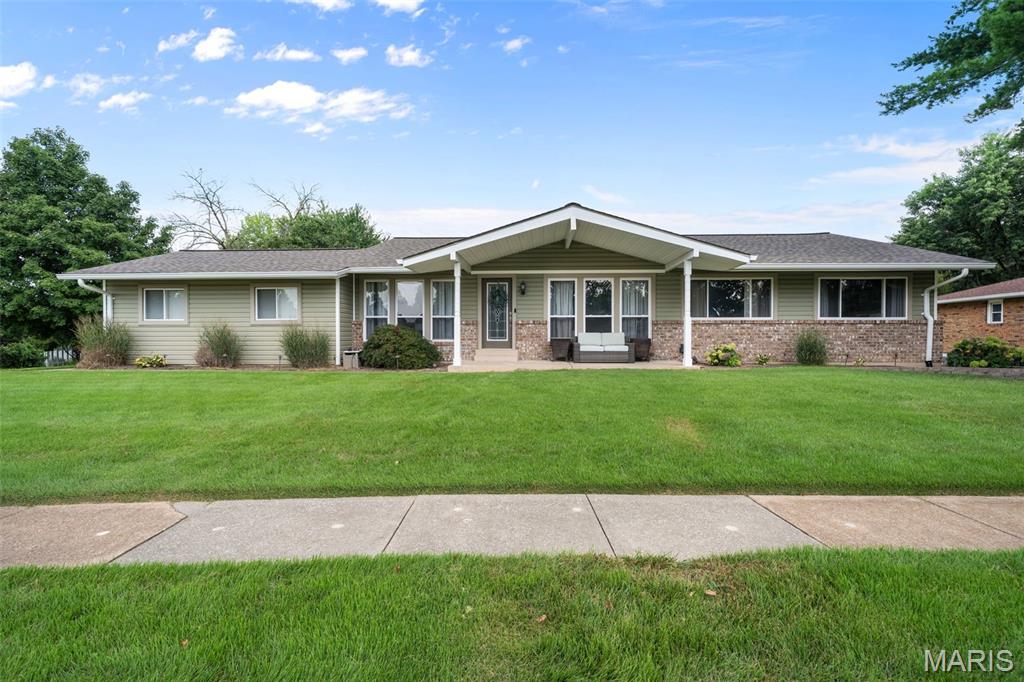
Experience refined executive living in this exceptional 4-bedroom, 3-bath luxury ranch, perfectly situated on a large lot in the highly sought-after Parkway School District. A charming covered front porch welcomes you into an elegant open floor plan filled with natural light, rich hardwood floors, custom built-in shelving, and magazine-worthy updated décor throughout. The heart of the home features a beautifully appointed kitchen that flows seamlessly into the inviting hearth room with a cozy fireplace, creating the perfect gathering space for family and friends. Sun-filled rooms enhance the home's warm and inviting atmosphere, while expansive living and dining areas make entertaining effortless. Step outside to the large deck overlooking the spacious backyard—ideal for outdoor dining, relaxing, or hosting guests. Escape to the luxurious primary suite, a true private retreat featuring a custom walk-in closet and a spa-inspired bath complete with a soaking tub, stand-alone glass shower, and elegant finishes designed for everyday relaxation. The finished lower level is an entertainer's dream, boasting a custom bar, expansive recreation space, a fourth bedroom, and a full bath—perfect for overnight guests, multi-generational living, or game-day celebrations. Meticulously maintained with updated systems throughout, this home offers peace of mind along with exceptional style. Thoughtfully selected, designer-inspired finishes elevate every space, making this residence truly stand apart from the rest. Ideally located in one of the area's most desirable neighborhoods, this home provides convenient access to shopping, dining, parks, hospitals, and major highways, placing everything you need just minutes away. Combining timeless architecture, sophisticated updates, and outstanding indoor and outdoor living spaces, this executive residence is the perfect blend of luxury, comfort, and everyday convenience.
Subdivision: Shaws Garden
List Price: $499,900
Expected Active Date: Jul 27
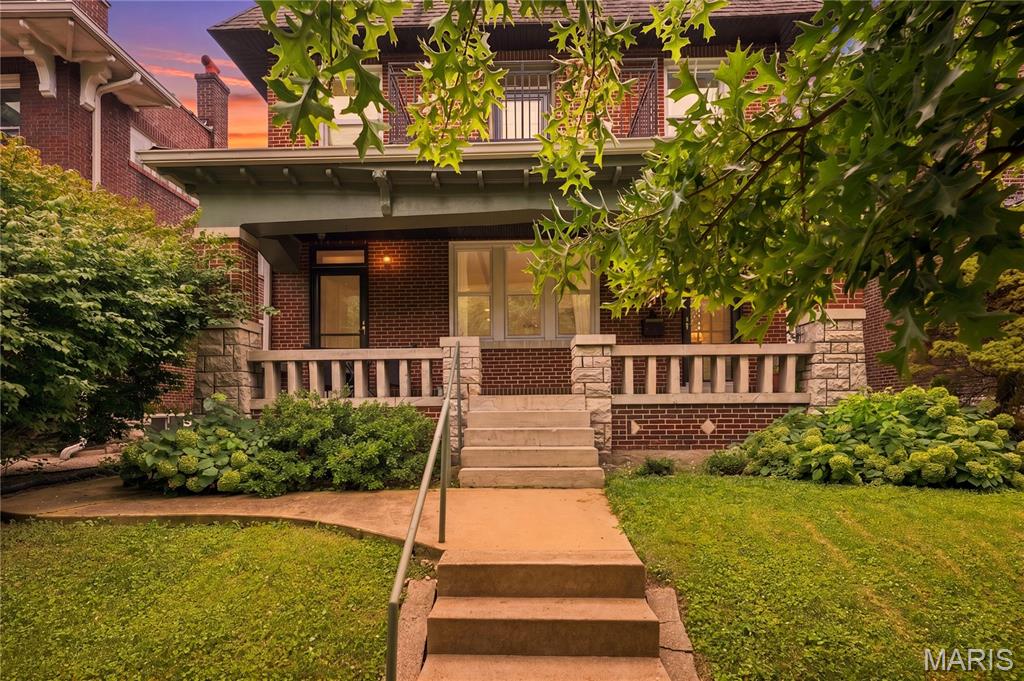
Prepare to fall in love with this stunning home in a quiet historic pocket of Southwest Garden. Imagine being just a short walk from two of St. Louis' most iconic spots: the Missouri Botanical Garden and Tower Grove Park. But even better is the house itself with arts and crafts features inside and out from the stone and tiled porch to the stained glass windows, French doors, wood trim and high ceilings. The main floor offers the ideal balance of open, airy and inviting space with designated rooms and flexible arrangement that include a front living room, dining room and versatile back room that can function as a family room, home office, or more. There's also a main floor bedroom and full bath perfect for guests. The kitchen has granite counters, subway tile backsplash, upscale appliances and TWO pantries. Head upstairs from the front or back stairs to find even more to love. The generous primary suite includes a sitting room, wall of closets and front balcony. The real star of the show is the drop dead gorgeous bathroom with glazed tile walls, oversized shower and designer fixtures. Down the hall is the large laundry room equipped with custom storage, 3rd updated full bath and 2 additional bedrooms. There is a true city oasis awaiting in the fabulous fenced yard with huge patio, landscaping and two car garage. Functional basement has high ceilings and sump pump ready for future finishing goals. All systems were modernized in 2016-plumbing, electric, zoned heating and cooling, ductwork, sewer, windows! All appliances stay. Park your car in the garage all weekend long and walk to the farmer's market, festivals and concerts, the upcoming Rockwell Beer Garden, playgrounds, or connect to the many restaurants on The Hill, Shaw and more. This is a dream come true city home and lifestyle.
Subdivision: Hunters Glen 02
List Price: $399,900
Expected Active Date: Jul 27
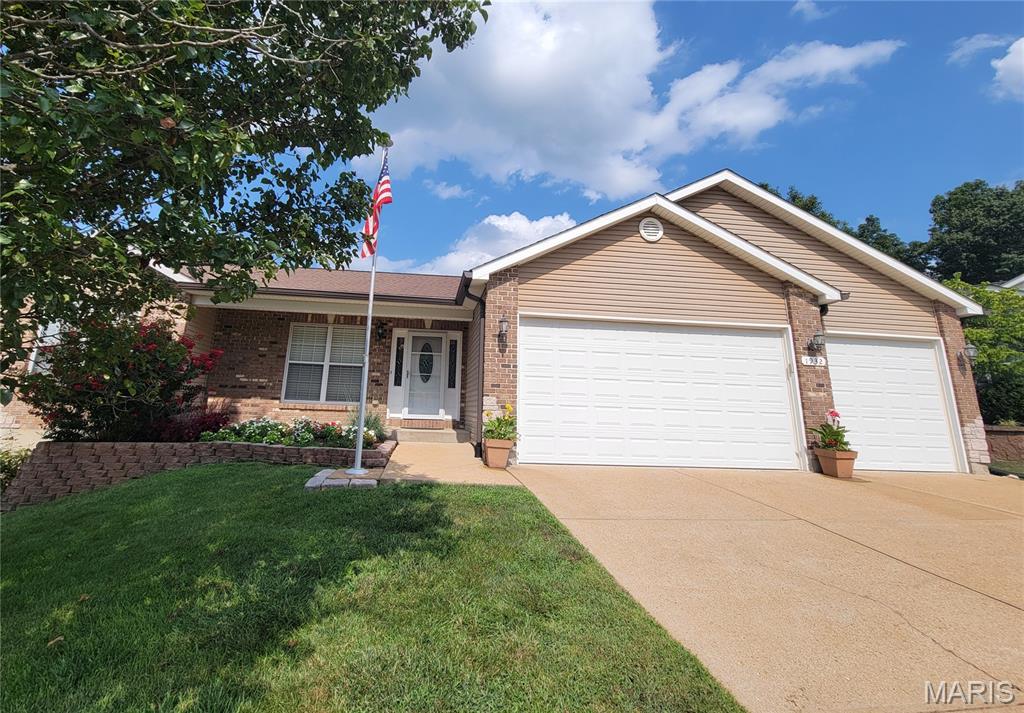
Nestled on a quiet cul-de-sac, this impeccably maintained ranch offers the perfect balance of modern style and functional living. Enjoy a seamless open floor plan, rich hardwood floors, and an updated kitchen featuring a large entertainer's island. The split-bedroom design provides a private primary suite separate from the guest quarters. Outdoor living is elevated by a newer double-level deck, leading to a sprawling, private yard backed by lush woods. The flexible lower level includes direct outdoor access, making it ideal for a home office, in-law suite, or private guest retreat—plus, there is massive storage space to spare. Come see for yourself all that this home has to offer!
Subdivision: Liberty Heights Add
List Price: $170,000
Expected Active Date: Jul 27
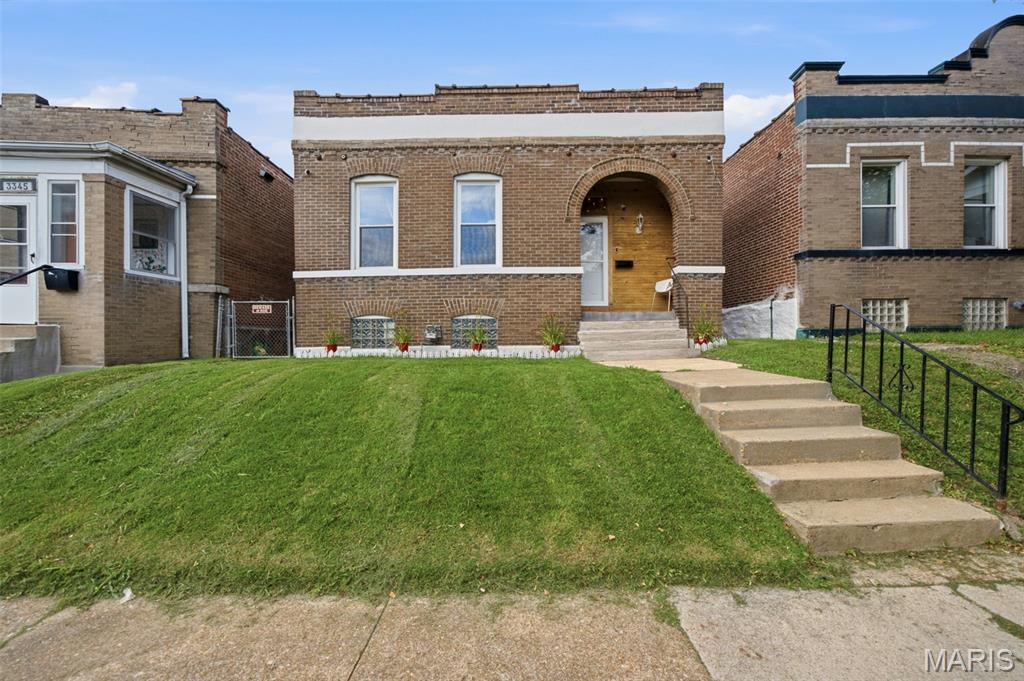
Charming, well-maintained brick home in St. Louis City offering comfortable, easy living with thoughtful updates throughout. Inside, you’ll find a bright living room, dedicated dining space, two well-sized bedrooms, and a full bathroom. The kitchen provides abundant cabinetry and includes the convenience of main-level laundry, with an additional laundry hookup available in the basement. The unfinished walk-up basement is clean and dry, offering excellent storage and future flexibility. Outside, enjoy a spacious fenced backyard with a large deck, perfect for relaxing, entertaining, gardening, or creating your own outdoor retreat. With its inviting curb appeal, functional layout, and move-in-ready condition, this home is an excellent opportunity for an owner-occupant or investor looking for a well-cared-for single-family property in the city.
Subdivision: Osage Hills
List Price: $375,000
Expected Active Date: Jul 27
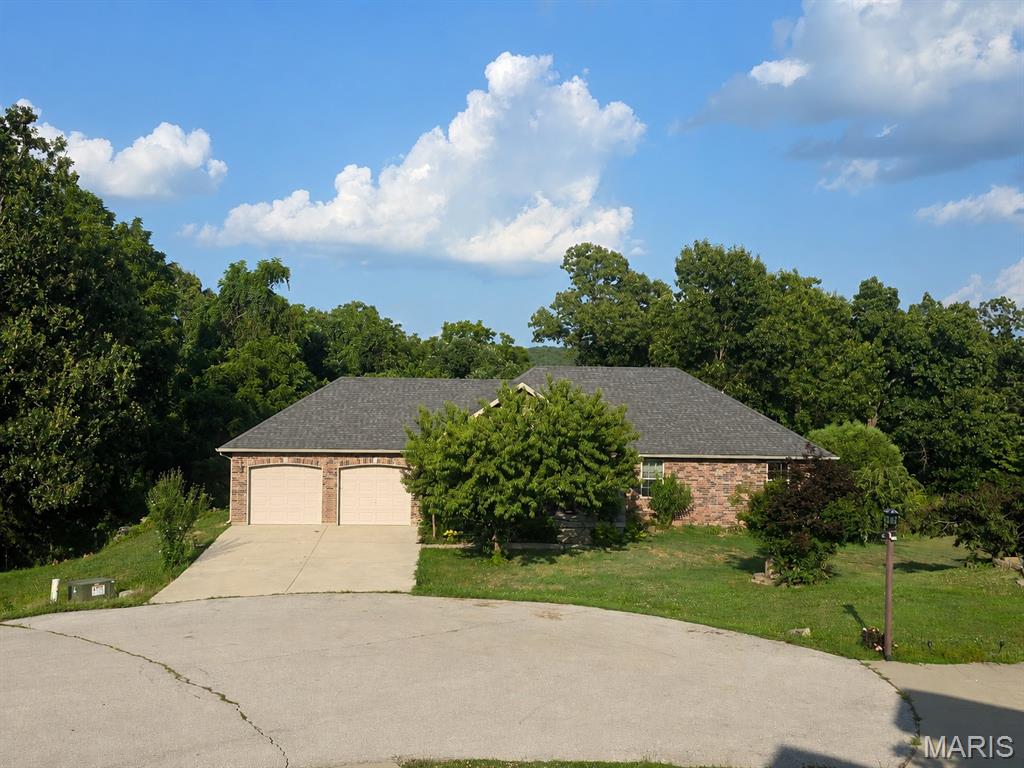
Experience quality craftsmanship in this beautiful custom-built home by Bryan Murray, perfectly situated on approximately 2.78 acres in a quiet cul-de-sac just outside the city limits and located within the highly sought-after Waynesville R-VI School District. Designed with both comfort and entertaining in mind, this spacious home features elegant triple tray ceilings in the living and dining rooms, custom cabinetry, stainless steel appliances, and a thoughtfully designed primary suite complete with a double vanity, jetted soaking tub, and separate walk-in shower. The finished walkout basement expands your living space with a huge family room, an additional bedroom, and a full bathroom, making it ideal for guests, multi-generational living, or a recreation area. Recent updates include fresh interior paint and brand-new carpet, allowing you to move right in with peace of mind. Two water heaters ensure there's plenty of hot water for family and guests alike. Step outside and enjoy the privacy of the fenced backyard featuring both a patio and covered deck, creating the perfect setting for grilling, entertaining, or simply relaxing while taking in the peaceful surroundings. As an added bonus, the sale includes a large safe and a riding lawn mower, making this exceptional property an even greater value. If you've been looking for a spacious, move-in-ready home with custom finishes, modern updates, acreage, and a peaceful setting just minutes from town, this is one you won't want to miss. Schedule your private showing today!
Subdivision: Hunters Crossing 5thadd
List Price: $289,000
Expected Active Date: Jul 27
Spacious 3 Bedroom Ranch located on Hunters Way, New Flooring throughout including Wood Laminate in Living Room and Kitchen, New Carpeting in All Bedrooms, Master Suite has Full Bath and Walkin Closet, Living Room has Brick Fireplace, Kitchen area has Breakfast Area with lots of Cabinets and Work Space, Utility Room with Washer and Dryer Hookups, Attached Two Car Garage, Sunroom off Kitchen with Attached Deck, Full Fenced Bhasck Yard, ideal for Children or Pets, New Roof in 2024, Call for Showing Today
Subdivision: Field Of Dreams
List Price: $302,000
Expected Active Date: Jul 27
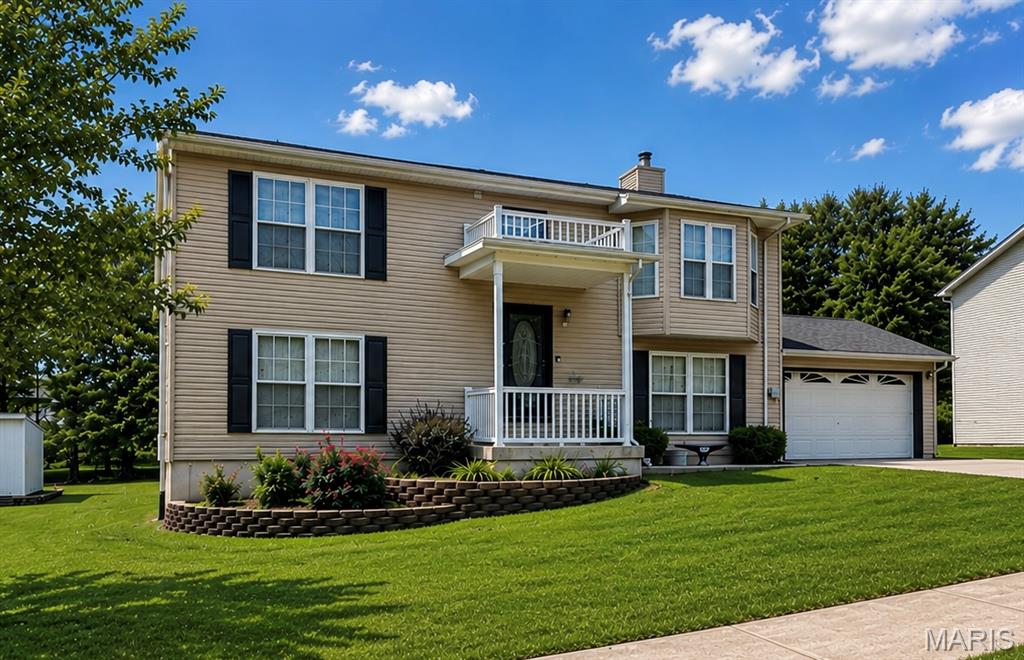
Professional Pictures coming soon! Welcome home to this beautifully maintained multi-level home in one of Warrenton's most desirable neighborhoods! Conveniently located within walking distance to Warrior Ridge Elementary School as well as Warrenton's "Warrior" High School , this home offers the perfect blend of comfort, style, and location. Step inside to a bright and inviting living room featuring a cozy fireplace, beautiful bay window, and luxury vinyl plank flooring that extends into the adjoining dining room. The charming country kitchen offers plenty of cabinet space, attractive tile flooring, and flows seamlessly into the dining area—perfect for everyday living or entertaining. The spacious primary suite is a true retreat with an oversized bedroom, walk-in closet, luxury vinyl plank flooring, and private en-suite bath featuring a whirlpool tub, separate shower, vanity, and extra storage. The finished lower level boasts new luxury vinyl plank flooring, fresh paint, a large family room with access to both the attached 2-car garage and the backyard deck, two additional bedrooms, a beautifully remodeled full bathroom, and a separate utility room with laundry area for added convenience. Outside, you'll appreciate the level backyard, custom landscaping, and deck that's ideal for relaxing or hosting family and friends. This well-maintained home has been thoughtfully updated and upgraded over the years, including a newer roof, new water heater, and a regularly maintained HVAC system, making it truly move-in ready. Don't miss your opportunity to own this exceptional home in a fantastic Warrenton location—schedule your showing today!
Subdivision: Soakie Creek
List Price: $425,000
Expected Active Date: Jul 27
Tucked away on a private lane just off CR 649 you'll discover this hidden gem! Move-in-ready brick ranch on a lovely 4.37 acre lot. The home features vaulted ceilings with a beautiful brick fireplace in the LR. Split bedroom floor plan, primary ensuite with a walk-in closet, large country kitchen with an abundance of cabinetry plus a walk-in pantry! A separate dining room, and 4th BR/office complete the main level. The finished lower level offers even more space to spread out, with a family room, kitchenette, craft room, another BR and full bath, and tons of storage too. The property includes a nice 24X40 shop building with concrete floors, electricity, and an overhead door. The gorgeous and very private setting offers a blend of pasture and woods. Priced below recent appraisal!
Subdivision: Maryland Oaks
List Price: $285,000
Expected Active Date: Jul 27
Welcome home to this beautifully updated 3-bedroom, 2.5-bath townhouse offering 1,434 square feet of comfortable, low-maintenance living in a highly convenient Maryland Heights location. The bright, open interior is filled with natural light, creating a warm and inviting atmosphere throughout. The updated kitchen features matching stainless steel appliances, solid surface countertops, and plenty of workspace, making it ideal for both everyday living and entertaining. Upstairs, you’ll find three spacious bedrooms, including a primary suite, along with two full bathrooms. A convenient half bath is located on the main level for guests. The unfinished lower level provides outstanding potential for future expansion, featuring a rough-in for a bathroom and a full-sized window, making it an excellent opportunity to create additional living space, a recreation room, home office, or even an additional bedroom. Enjoy the convenience of an attached one-car garage and the ease of exterior maintenance handled by the homeowners association, giving you more time to enjoy life and less time worrying about upkeep. Located just minutes from Westport Plaza’s restaurants, entertainment, and nightlife, with quick access to Highway 270 and Page Avenue, this home offers an exceptional combination of comfort, convenience, and future potential. Don’t miss your opportunity to make this move-in-ready townhouse your next home!
Subdivision: Lincolnshire 11th Add
List Price: $250,000
Expected Active Date: Jul 27
Welcome to Seven Pines, a beautifully updated two-story home tucked away on a spacious corner lot in an established neighborhood with 4 bedrooms and 3 bathrooms! With thoughtful updates throughout and a private, fenced backyard, this home is move-in ready and designed for both everyday living and entertaining. Inside, you'll be welcomed by timeless parquet flooring that leads into the living and dining rooms. The heart of the home features an open-concept kitchen, breakfast area, and inviting family room centered around a wood-burning/gas fireplace. Upstairs, the expansive primary suite offers a walk-in closet and private en-suite bath, while three additional generously-sized bedrooms (one with another walk-in closet) provide plenty of space for family, guests, or a home office. An additional FULL bath with newer vanity and toilet completes the 2nd floor. The kitchen is equipped with a stove and oven (2021), dishwasher (2021), refrigerator (2016), washer (2022), and dryer (2021). All kitchen appliances, along with the washer and dryer, are included with the home. Step outside to enjoy the privacy of the fully fenced backyard, complete with a charming gazebo that's perfect for outdoor dining, entertaining, or simply relaxing. Offering 4 bedrooms and 3 bathrooms, stylish updates, and exceptional indoor and outdoor living spaces, Seven Pines is ready to welcome its next owners. Home has already passed St. Clair Co occupancy! Schedule your private showing today!
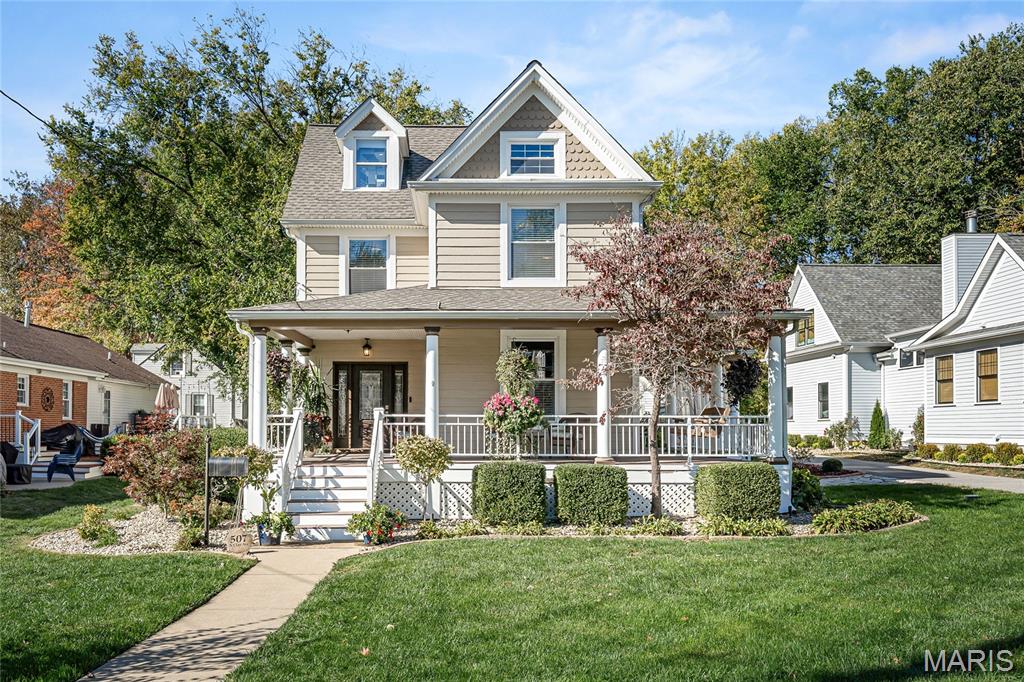
Subdivision: Brents Sub Of Pt Of Leffingwells
List Price: $924,900
Expected Active Date: Nov 04
Step into timeless elegance with this stunning 1893 century home in the heart of Kirkwood! Historical charm is beautifully preserved with modern updates including newer windows, a sleek kitchen, and luxurious baths. This 4-bed, 4-bath gem features a vaulted master ensuite with tongue-and-groove ceiling, stacked stone fireplace, and a jetted soaking tub for two. Enjoy cozy evenings by one of three gas fireplaces, including one in the hearth room off the kitchen—perfect for game nights. The dining room boasts a ceiling medallion, chandelier, and bay windows. A reading nook at the top of the stairs adds cozy character, while the third floor offers a private 4th bedroom with half bath—ideal for guests or a quiet home office. Tons of storage for a historic home, plus a convenient walk-out basement added with the home's thoughtful addition. Outdoor living shines with a wraparound porch featuring composite decking and aluminum railing, custom patios, outdoor kitchen, and real wood-burning fireplace. Detached 2-car garage. Walk or golf cart to nearby restaurants and bars—don’t miss your chance to celebrate the holidays in this historic charmer! To many updates and special features to list them all, come see for yourself and fall in love. Please see the special features sheet for all improvements including the new roof to be installed prior to closing due to hail damage.
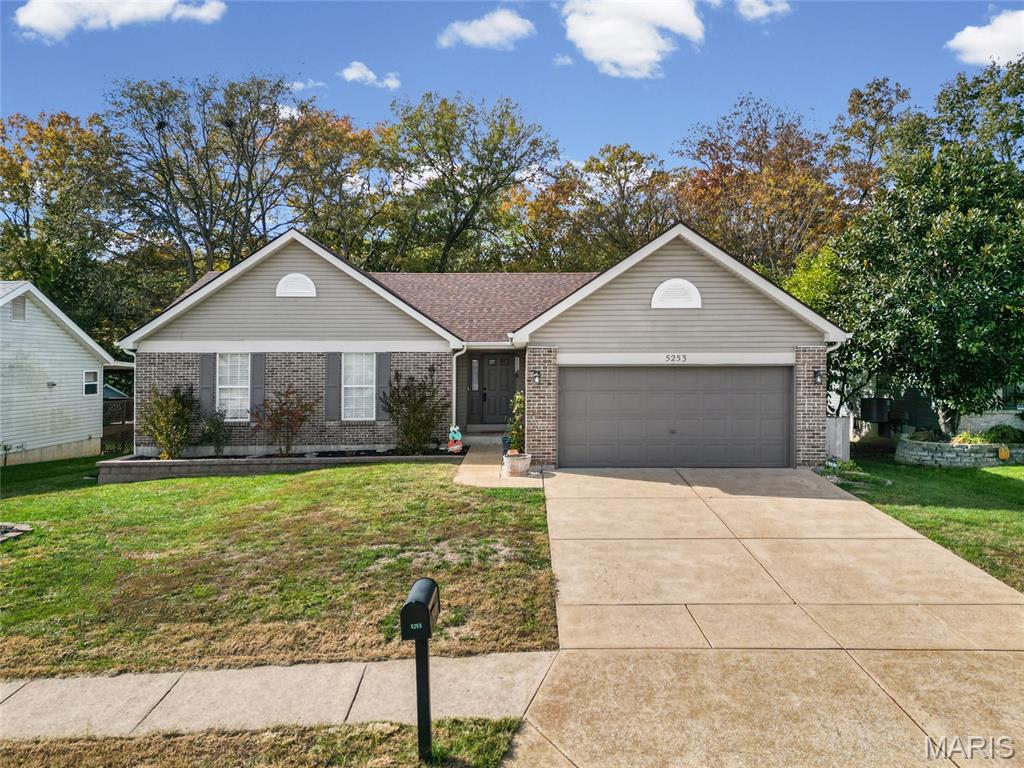
Subdivision: Saddlebrook Ph 02
List Price: $370,000
Expected Active Date: Nov 06
Beautiful brick front ranch home offering the perfect combination of space, comfort, and modern updates throughout. This 3-bedroom, 3-bath home features an inviting open floor plan that flows seamlessly from room to room, making it ideal for everyday living and entertaining. The spacious kitchen is the heart of the home, complete with a large center island, walk-in pantry, and plenty of cabinet and counter space—perfect for cooking, hosting, or family gatherings. The primary bedroom suite provides a private retreat with a new barn door, updated ensuite bathroom, fresh paint, new ceiling fan, and an expansive walk-in closet offering ample storage. The secondary bedrooms are generous in size and filled with natural light, making them perfect for family, guests, or a home office. The main level also features new luxury vinyl plank flooring throughout, several new windows, and a bright, open living room that creates a welcoming and airy atmosphere. The finished lower level offers even more living space, including a large open family room, half bath, new can lighting, and plenty of room for recreation, a home gym, or even an additional bedroom if desired. You’ll also find abundant storage space, making organization easy and efficient. Step outside to your private backyard oasis, which is fully fenced and double gated for convenience. The yard backs to beautiful woods, providing peaceful seclusion and natural views. Enjoy evenings on the newer large patio—complete with a gas hookup for a grill—and new stairs leading down from the home, making this the perfect outdoor space for relaxing or entertaining. Major system updates bring peace of mind, including a new AC and furnace installed in 2021, new roof, gutters, and downspouts in 2025, and new siding on the back of the home. Additional highlights include a 2-car attached garage, plenty of natural light throughout, and a layout that balances openness with defined, functional spaces. This home truly checks every box—modern finishes, thoughtful updates, and a serene, private setting. Don’t miss the opportunity to make this beautiful ranch your next home!
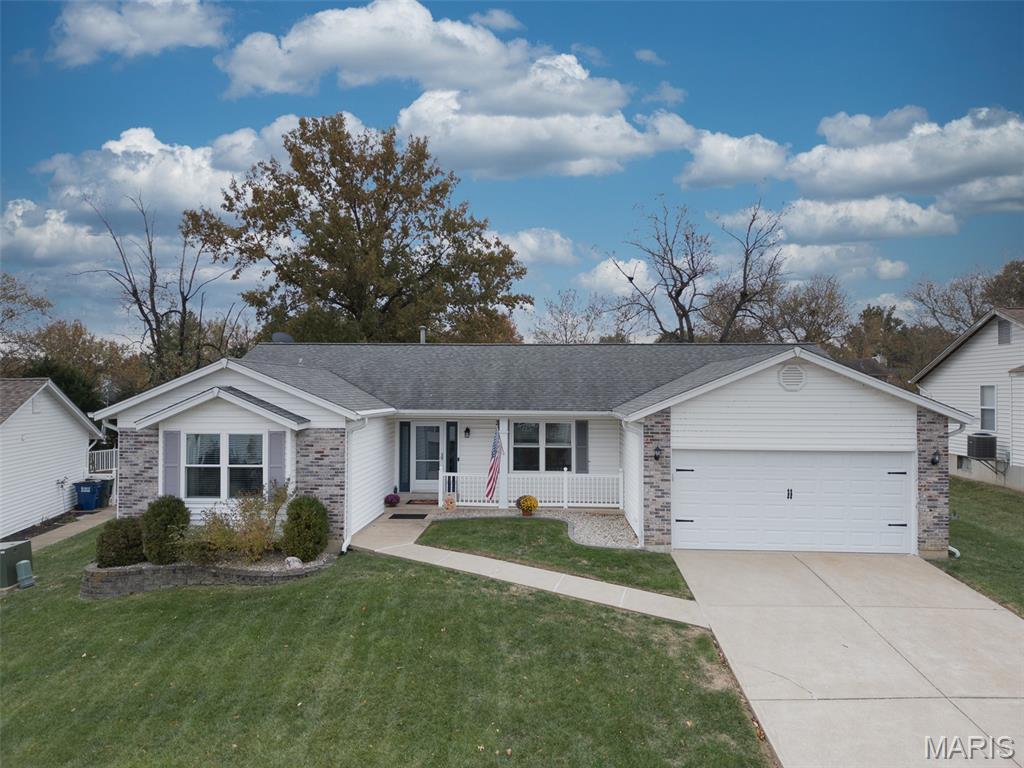
Subdivision: Cambridge Manor
List Price: $350,000
Expected Active Date: Nov 15
Welcome to this beautiful home, offering the perfect blend of comfort and style. As you enter through the newer front door, you're greeted by a versatile room that could serve as a Living Rm, Dining Rm or Home Office - let your needs decide! The spacious kitchen features an open floor plan with sleek canned lighting that flows into the vaulted Family Rm which boasts a large Bay Window overlooking the backyard, ideal for relaxing or entertaining. The Primary Bedroom offers a charming Box Bay Window and the completely remodeled Primary Bath offers a luxurious shower that's perfect for taller individuals. The Lower Level is ready for your personal touch, with framing, electrical and canned lighting already in place. Recent updates include: roof, HVAC, hot water heater, windows across the front of the house and over the kitchen sink, kitchen sink, faucet, disposal, dishwasher and lots of fresh paint. This home has been lovingly cared for and is ready for you to move right in!


Dave Schott
Agent
MORE, REALTORS
