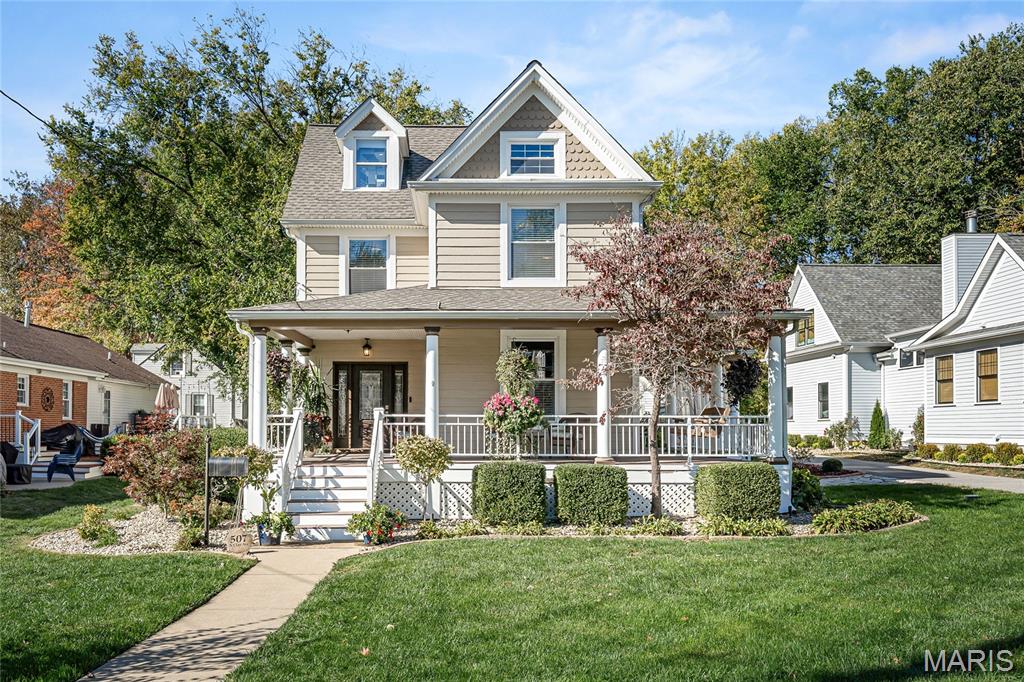
Subdivision: Brents Sub Of Pt Of Leffingwells
List Price: $924,900
Expected Active Date: Nov 04
Step into timeless elegance with this stunning 1893 century home in the heart of Kirkwood! Historical charm is beautifully preserved with modern updates including newer windows, a sleek kitchen, and luxurious baths. This 4-bed, 4-bath gem features a vaulted master ensuite with tongue-and-groove ceiling, stacked stone fireplace, and a jetted soaking tub for two. Enjoy cozy evenings by one of three gas fireplaces, including one in the hearth room off the kitchen—perfect for game nights. The dining room boasts a ceiling medallion, chandelier, and bay windows. A reading nook at the top of the stairs adds cozy character, while the third floor offers a private 4th bedroom with half bath—ideal for guests or a quiet home office. Tons of storage for a historic home, plus a convenient walk-out basement added with the home's thoughtful addition. Outdoor living shines with a wraparound porch featuring composite decking and aluminum railing, custom patios, outdoor kitchen, and real wood-burning fireplace. Detached 2-car garage. Walk or golf cart to nearby restaurants and bars—don’t miss your chance to celebrate the holidays in this historic charmer! To many updates and special features to list them all, come see for yourself and fall in love. Please see the special features sheet for all improvements including the new roof to be installed prior to closing due to hail damage.
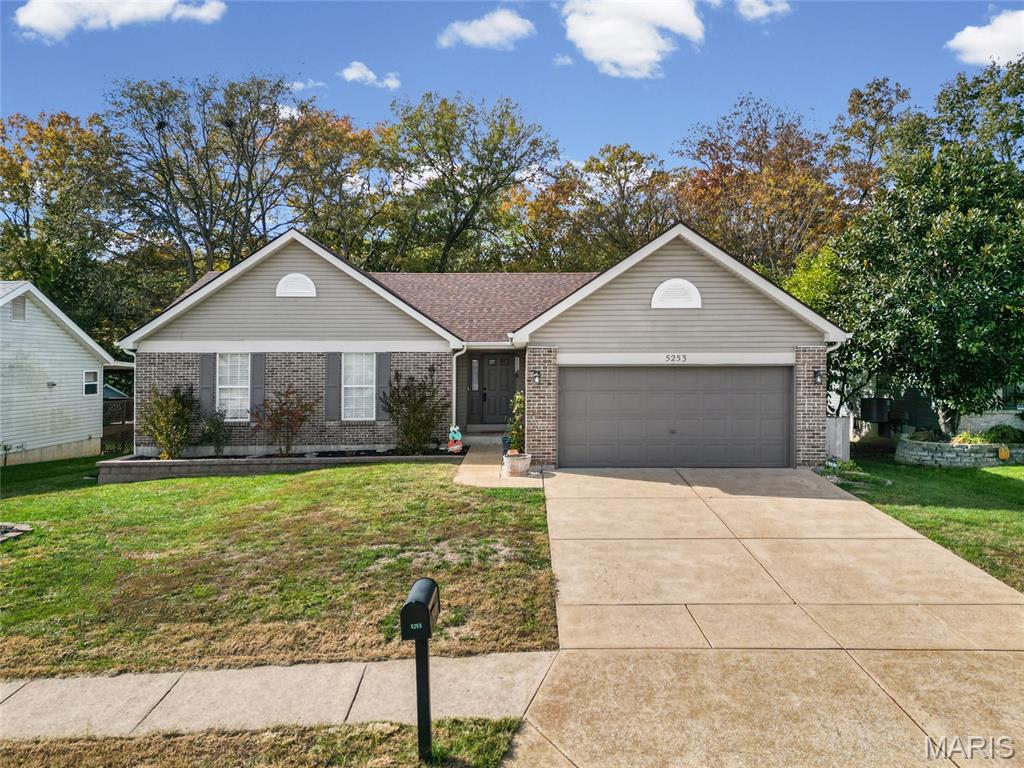
Subdivision: Saddlebrook Ph 02
List Price: $370,000
Expected Active Date: Nov 06
Beautiful brick front ranch home offering the perfect combination of space, comfort, and modern updates throughout. This 3-bedroom, 3-bath home features an inviting open floor plan that flows seamlessly from room to room, making it ideal for everyday living and entertaining. The spacious kitchen is the heart of the home, complete with a large center island, walk-in pantry, and plenty of cabinet and counter space—perfect for cooking, hosting, or family gatherings. The primary bedroom suite provides a private retreat with a new barn door, updated ensuite bathroom, fresh paint, new ceiling fan, and an expansive walk-in closet offering ample storage. The secondary bedrooms are generous in size and filled with natural light, making them perfect for family, guests, or a home office. The main level also features new luxury vinyl plank flooring throughout, several new windows, and a bright, open living room that creates a welcoming and airy atmosphere. The finished lower level offers even more living space, including a large open family room, half bath, new can lighting, and plenty of room for recreation, a home gym, or even an additional bedroom if desired. You’ll also find abundant storage space, making organization easy and efficient. Step outside to your private backyard oasis, which is fully fenced and double gated for convenience. The yard backs to beautiful woods, providing peaceful seclusion and natural views. Enjoy evenings on the newer large patio—complete with a gas hookup for a grill—and new stairs leading down from the home, making this the perfect outdoor space for relaxing or entertaining. Major system updates bring peace of mind, including a new AC and furnace installed in 2021, new roof, gutters, and downspouts in 2025, and new siding on the back of the home. Additional highlights include a 2-car attached garage, plenty of natural light throughout, and a layout that balances openness with defined, functional spaces. This home truly checks every box—modern finishes, thoughtful updates, and a serene, private setting. Don’t miss the opportunity to make this beautiful ranch your next home!
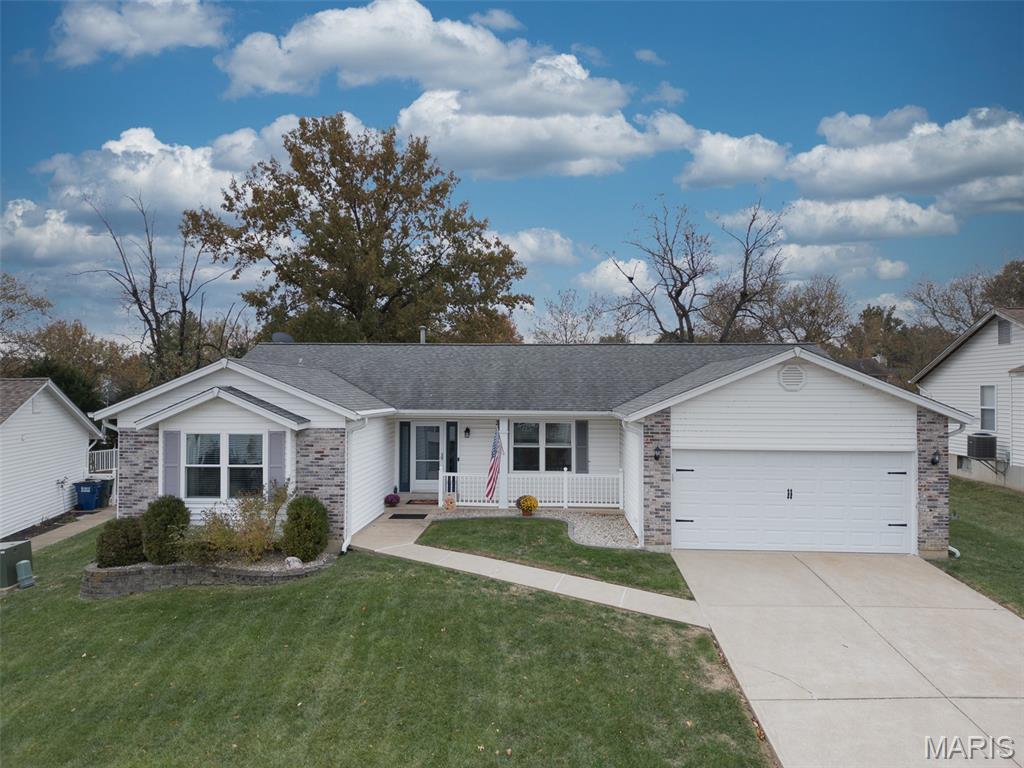
Subdivision: Cambridge Manor
List Price: $350,000
Expected Active Date: Nov 15
Welcome to this beautiful home, offering the perfect blend of comfort and style. As you enter through the newer front door, you're greeted by a versatile room that could serve as a Living Rm, Dining Rm or Home Office - let your needs decide! The spacious kitchen features an open floor plan with sleek canned lighting that flows into the vaulted Family Rm which boasts a large Bay Window overlooking the backyard, ideal for relaxing or entertaining. The Primary Bedroom offers a charming Box Bay Window and the completely remodeled Primary Bath offers a luxurious shower that's perfect for taller individuals. The Lower Level is ready for your personal touch, with framing, electrical and canned lighting already in place. Recent updates include: roof, HVAC, hot water heater, windows across the front of the house and over the kitchen sink, kitchen sink, faucet, disposal, dishwasher and lots of fresh paint. This home has been lovingly cared for and is ready for you to move right in!
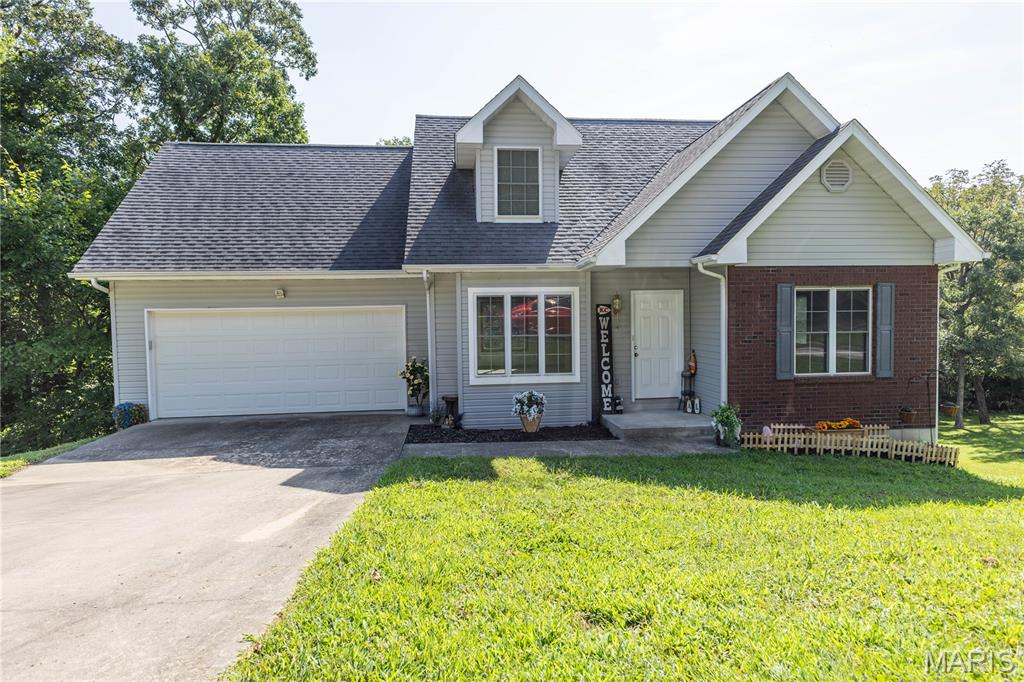
Subdivision: Baker Ridge Sub
List Price: $297,000
Expected Active Date: Sep 04
Welcome home to this charming 3-bedroom, 2½-bath home in a great location, offering a unique divided floor plan and plenty of room to grow! The upper level features two spacious bedrooms, each with its own large walk-in closet and private vanity, along with a conveniently located full bath. Enjoy the convenience of an attached 2-car garage and a nice back deck, perfect for relaxing, grilling, or entertaining. The walkout basement offers excellent potential for additional living space, with studded walls already in place and ready for your finishing touches. Create a family room, recreation area, home office, additional sleeping space, or whatever best suits your needs. With its spacious layout, generous storage, desirable location, and opportunity for future expansion, this home has so much to offer and is truly a must-see!

Subdivision: Kellridge Acres
List Price: $625,000
Expected Active Date: Sep 04

Subdivision: Walnut Hills Lake Estates
List Price: $410,000
Expected Active Date: Sep 04
Waterfront Living at Its Finest in the Triad School District Wake up to peaceful waterfront views and end each day with spectacular sunsets from your own private retreat. This beautifully designed 3-bedroom, 3.5-bath home offers the perfect blend of comfort, functionality, and outdoor living, making every day feel like a getaway. Step inside to an inviting open-concept floor plan where gleaming hardwood floors, soaring living spaces, and a cozy fireplace create a warm and welcoming atmosphere. The spacious living room/ dining area combination, flows effortlessly into a fully equipped kitchen featuring abundant cabinetry, a pantry, breakfast bar seating, and plenty of space for preparing meals while staying connected with family and guests. The main level also includes a convenient bedroom and half bath, offering flexibility for guests or multi-generational living. Upstairs, the primary suite is designed to be your personal sanctuary. Start your mornings with coffee on your private balcony overlooking the water, then unwind in the evening beside the see-through fireplace that connects the bedroom to the ensuite bath. Relax in the corner whirlpool jetted tub while enjoying the ambiance of the fireplace, or refresh in the separate shower. The suite also features a double vanity, water closet, and an oversized walk-in closet. An additional upper-level bedroom with its own private ensuite provides comfort and privacy for overnight guests. The finished walkout lower level expands the home's versatility with a spacious family room highlighted by a third fireplace, a wet bar for effortless entertaining, a full bath, and a flexible room that can easily serve as a home office, fitness room, hobby space, or non-conforming bedroom. The laundry room includes the washer and dryer for added convenience. Outdoor living is thoughtfully designed across three levels, giving you endless ways to enjoy the waterfront lifestyle. Host gatherings on the maintenance-free wraparound deck, relax on the concrete patio, unwind from the upper-level balcony, or stroll along the walkway to your private dock for boating, fishing, kayaking, or simply soaking in the peaceful surroundings. Whether you're entertaining friends, working from home, or looking for a serene place to recharge, this exceptional waterfront home offers the lifestyle you've been dreaming of all within the highly desirable Triad School District. Schedule your private tour today and experience waterfront living for yourself. Contact your favorite Realtor today! All photos depicting furnished rooms have been virtually staged for illustrative purposes.

Subdivision: Lake Sherwood Estates
List Price: $799,000
Expected Active Date: Sep 04
Lake front living at its finest! Welcome to an extraordinary retreat in the sought-after Lake Sherwood Estates offering lake frontage and an impressive 5,500+ square feet of finished living space designed for luxury, comfort, and multi-generational living. This remarkable home offers 3 primary suites, 5 full bathrooms plus 1 half bath, 2 kitchens, 2 laundry rooms, an elevator, multiple living and recreation spaces, and incredible lake views throughout while filling the interior with natural light. The kitchen is designed for both everyday living and entertaining, featuring a center island, custom cabinetry, pantry, and adjoining breakfast room. The home also offers multiple living and gathering spaces, including 2 screened in porches, lower-level recreation rooms, office, and lower-level kitchen - perfect for hosting large gatherings. An elevator provides convenient access between levels, adding and exceptional level of comfort and accessibility. Step outside and enjoy the best of lake living with a private dock, waterfront views and wooded surroundings. The expansive grounds provide plenty of opportunities for outdoor entertaining, relaxing by the water, boating, fishing, and enjoying everything Lake Sherwood has to offer. Whether you're looking for a full-time residence, weekend retreat, or a place to create unforgettable memories with family and friends, this Lake Sherwood property is ready to make lake living a lifestyle!

Subdivision: Rathbun Add
List Price: $239,900
Expected Active Date: Sep 04
Absolutely beautiful and move-in ready! This 3 bedroom home in De Soto has been thoughtfully updated throughout the entire main level, offering a fresh, modern feel with the charm and functionality you’ve been looking for. Nearly every major update has been completed within the last five years, including the roof, kitchen, bathroom, flooring, and more. The open floor plan creates a bright, spacious living area that flows seamlessly from room to room, perfect for everyday living and entertaining. Step outside to enjoy the large fenced backyard, complete with a huge deck that provides plenty of room for gatherings, grilling, relaxing, or simply enjoying the outdoors. The clean, open, unfinished basement adds valuable flexibility, providing plenty of room for storage or the opportunity to create additional finished living, recreation, hobby, or work space down the road. An attached 1 car garage provides convenient parking and additional storage. With its extensive recent updates, open layout, generous outdoor space, and clean, usable basement, this home is truly a must-see!

Subdivision: Villas At Crystal Ridge
List Price: $350,000
Expected Active Date: Sep 04
Open Sat, 9/5, 12-2pm and Sun, 9/6, 12-2pm. Stunning detached TR Hughes villa located in the Villas at Crystal Ridge in O Fallon! This home boasts 3 bedrooms, 3 bathrooms, and over 2,200 square feet of living space including a finished lower level. Entry foyer with gleaming hardwood floor opens to the spacious living room with a vaulted ceiling. The kitchen boasts a new stove (2025), tile backsplash, pantry, dining area, and a sliding glass door to the back deck. The primary bedroom features a ceiling fan, newer hardwood floors, a walk-in closet, and the primary bathroom. The bathroom features a shower with a bench and a linen closet. An additional bedroom, full hall bathroom, and the laundry room with a utility sink complete the main level. The finished, lookout lower level boasts a huge recreation room, multiple finished storage rooms, a full bathroom, 3rd bedroom with a ceiling fan, and ample storage space with attached shelving, a utility sink, and workshop area. Other highlights include: 2 car garage with a new water softener (2024), freshly repainted interior (2026), new carpeting throughout most of the home (2026), new water heater (2020), newer storm door, and a new brick landscaping border (2025). Relax outside on the partially covered back deck that was repainted in 2026 and enjoy the backyard! Location could not be better - close to major highways, restaurants, shops, and schools!
Subdivision: McAllister Daniel
List Price: $200,000
Expected Active Date: Sep 04
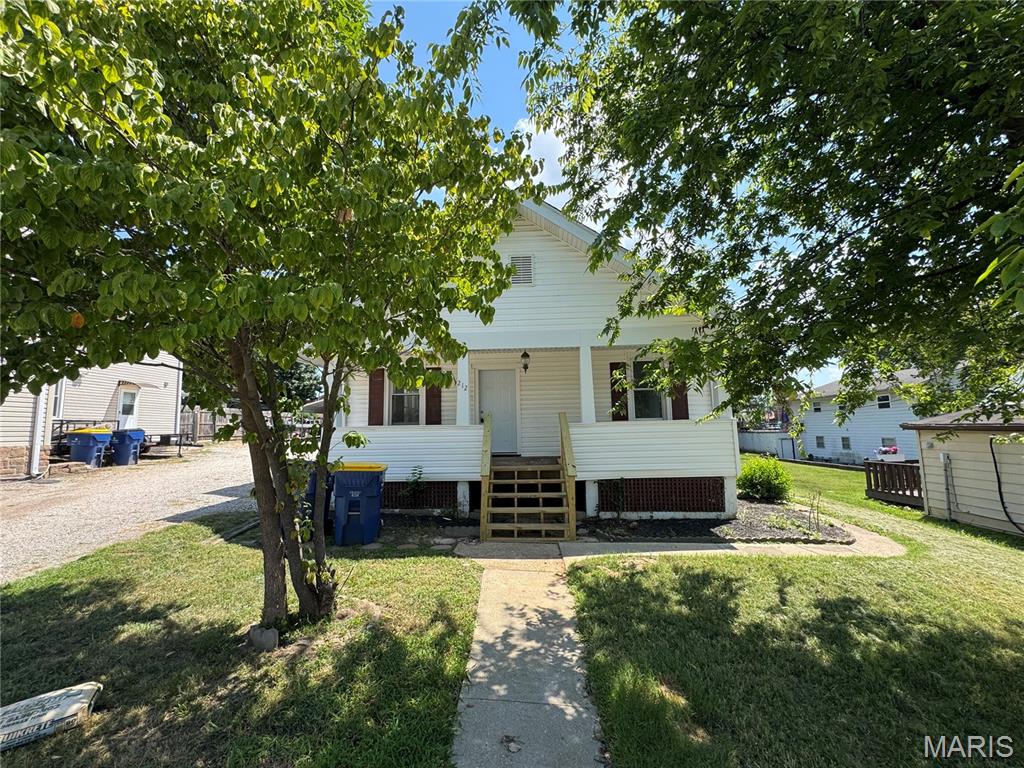
Will be active Friday Sept 4th - Cute home in Festus, MO - Coming Soon! 2 bed 1 bath with many updates, has a home inspection done and in hand. More details and photos coming soon. Be sure to schedule a showing and check it out in person!

Subdivision: George Sappington Estate
List Price: $420,000
Expected Active Date: Sep 04
COMING SOON! Waiting for professional photography. Situated on a 1+ acre lot in the Lindbergh School District, this beautifully renovated, move-in-ready 3-bedroom, 2-bath home blends modern updates, functional living space, and a desirable location. An inviting entry with new luxury vinyl plank flooring opens to light-filled living area and dining area featuring beautifully refinished hardwood floors, a thoughtfully updated kitchen offers hard-surface countertops and backsplash, stainless steel appliances, and a stylish, functional layout. A charming multi-use room off the kitchen creates a versatile transition between the home and outdoors and is ideal for a home office, mudroom, playroom, or additional flex space. Newer thermal windows throughout make the home more comfotable and energy efficient! Elegant 6-inch baseboards and six-panel doors on the main level are very appealing to the eye! Also, the main level includes two bedrooms, both equipped with custom closet systems, along with a tastefully remodeled full bath. Upstairs, the loft adds a spacious area that is very flexible and can be used as a home office, rec room, a space for relaxation and reading or any number of uses! The third bedroom completes the upstairs level! The lower level includes an additional full bath, laundry area with washer and dryer included, and a convenient utility sink. Major system updates include PEX plumbing and a 200-amp electrical panel. Water heater and HVAC new in 2022! Exterior improvements include updated siding, gutters, and gutter screens for added durability and lower-maintenance living. New roof installed August 2026! Also, during the renovation, the seller configured the plumbing in a way to accomodate a third bathroom be easily added to the second floor. With meticulous renovations, updated systems, generous outdoor space, and a sought-after Lindbergh location, this home offers an exceptional opportunity. Schedule your showing today!
Subdivision: Mill Crossing Condo 5
List Price: $350,000
Expected Active Date: Sep 04
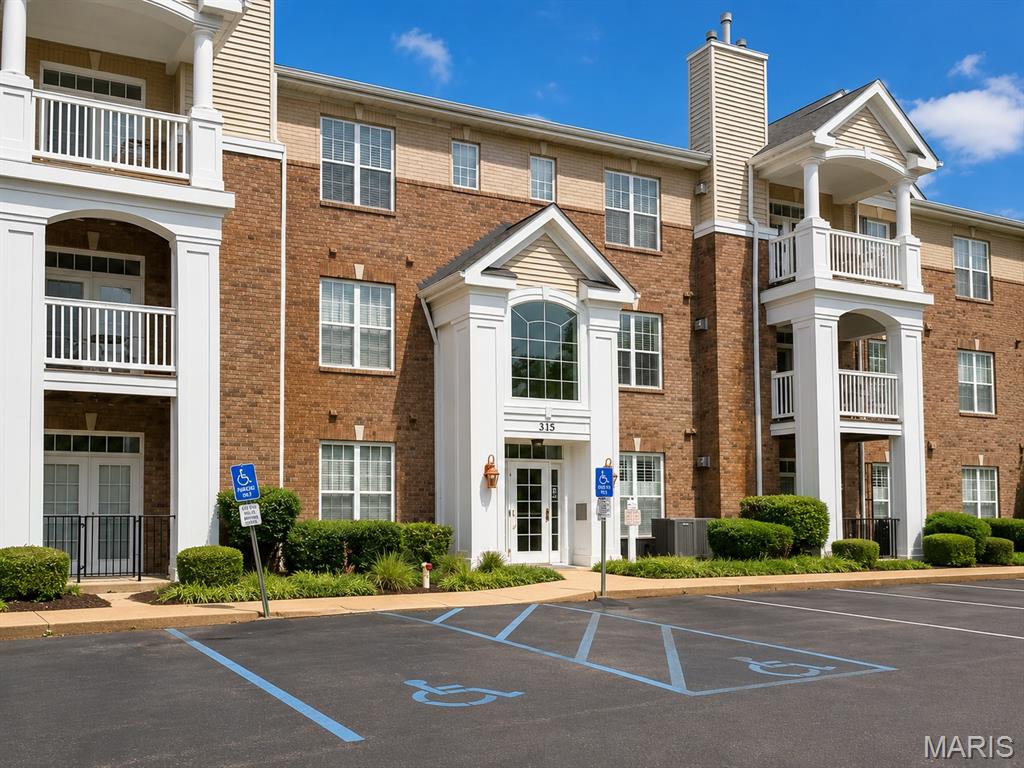
Beyond the gates of this sought-after luxury community, discover an exceptional former display residence filled with upgraded finishes and thoughtful details throughout. Offering approximately 1,500 square feet of single-level living, this beautifully appointed 2-bedroom, 2-bath condo features 9-foot ceilings, plantation shutters, extensive crown molding, 5 1/4-inch baseboards, a gas fireplace, separate dining room, spacious great room, and a private covered deck overlooking beautifully maintained green space. The custom kitchen is designed for both everyday living and entertaining, featuring marble countertops, crown-molded cabinetry, a custom tile backsplash, under-cabinet lighting, a center island with raised breakfast bar, stainless steel appliances, and rich walnut flooring. A dedicated laundry room includes the washer and dryer. The spacious primary suite offers a walk-in closet with custom shelving and a luxurious bath with jetted tub, marble shower, and double-bowl vanity with granite countertops. Enjoy secure, low-maintenance living with a secured lobby, two elevators, climate-controlled underground parking with assigned space #16, private storage, and additional secured guest parking. Community amenities include a recently refreshed clubhouse and pool, fitness center, sauna, recreation facilities, and business center. Beautifully landscaped grounds, generous green space, and an impressive collection of amenities complete this exceptional opportunity.

Subdivision: Carmacs Edwards & Otwells Add
List Price: $234,900
Expected Active Date: Sep 04
Step into style, comfort, and effortless one-level living at 310 W Mill Street, right in the heart of Staunton! Designed with both everyday living and entertaining in mind, this beautifully updated and exceptionally well-maintained 3-bedroom, 2-bath ranch features a spacious open layout that creates an inviting flow from the moment you step through the easy-access front door. The thoughtful floor plan provides comfortable, accessible living throughout. With everything conveniently located on one level, generously sized rooms, extra-wide hallways, 36-inch doorways, and an easy-entry garage, this home offers an easy-to-navigate layout that may be especially appealing to those seeking enhanced accessibility and wheelchair-friendly living. The home boasts three comfortable bedrooms and two full bathrooms, including a highly functional second bathroom and laundry room combination equipped with an extra-wide shower. The beautifully updated kitchen serves as the heart of the home, featuring striking dark cabinetry, ample space for meal preparation, and a seamless connection to the spacious dining area. From there, the expansive living room offers plenty of room to relax, gather, and make yourself at home.The story of this home continues outdoors, where relaxation takes center stage. Outside, enjoy a charming private reading nook—the perfect place to sip your morning coffee, unwind with a good book, or simply enjoy a quiet moment outdoors. A cozy 3-season sunroom opens directly onto a patio perfect for summer BBQs. Nestled on a generous, landscaped corner lot, the exterior also features a 10x18 shed with a rear potting area ready for your gardening projects. Beyond the property lines, the location writes its own perfect chapter. You are just a pleasant, easy stroll away from local restaurants, summer concerts in the park, and Staunton's beloved 4th of July parade. Combining updated finishes, spacious living areas, thoughtful design, and the convenience of single-level living, this home offers the perfect blend of comfort, style, and functionality. Don't miss your opportunity to make this beautifully maintained property your own!

Subdivision: St Chas Hills #6
List Price: $250,000
Expected Active Date: Sep 04

Subdivision: Robinwood West 1
List Price: $350,000
Expected Active Date: Sep 04
Welcome to 1524 Tryon Dr! This updated 3-bedroom, 2-bath home is move-in ready with fresh finishes throughout. Recent updates include a renovated kitchen, updated bathrooms, new flooring, and fresh paint, creating a clean and modern feel throughout the home. Enjoy a convenient location just minutes from Westport Plaza, with easy access to dining, shopping, entertainment, and major highways. A nearby neighborhood pool offers another great amenity for enjoying the summer months. With the updates already completed, all that’s left to do is move in and make it your own. Schedule your showing today!

Subdivision: Indian Springs
List Price: $479,000
Expected Active Date: Sep 04
Better than new! This beautiful 1.5-story Cypress floor plan has everything you’ve been looking for — and then some! From the moment you enter in, you’ll love the warm, welcoming feel of the hardwood floors that flow through the foyer, dining room, kitchen, breakfast nook and living room. The main-floor primary suite is spacious and inviting, with a beautiful bath featuring a double vanity, separate shower and tub. You’ll also love the convenience of main-floor laundry and a powder room just off the living room. And that dining room? It’s so versatile! Use it as a traditional dining space, home office, playroom, sitting room or whatever works best for your lifestyle. Upstairs, there are 3 generous bedrooms, each with its own walk-in closet, plus a full bath, extra storage and even a desk area. Head downstairs to the finished lower level and you’ll find even more space to enjoy, including a large family/rec room, 5th bedroom, 3rd full bath and tons of storage. The main living spaces are simply open and inviting, with warm cabinetry, beautiful hardwood floors and an electric fireplace that makes you want to curl up and stay awhile. Outside, you’ve got covered front and back porches, a fully fenced yard and a 3-car garage with plenty of room for cars, toys, hobbies and all the extras. All this and an amazing location- you’re close to everything — shopping, restaurants, parks, entertainment and major roadways — making it easy to get where you need to go while still enjoying a wonderful place to call home. This home has been lovingly cared for and it shows. The floor plan is amazing, the space is incredibly versatile and there’s room to spread out. It has all the comfort and charm you want, without feeling like you have to compromise on anything. Come see it, fall in love and get ready to say… HOME SWEET HOME! Professional photos coming 9/4

Subdivision: Crossroads Estates
List Price: $475,000
Expected Active Date: Sep 04
Nestled on a private 3-acre wooded lot, this home offers the perfect blend of space, privacy, convenience, and charm-opportunities like this are rare! Step into the foyer and formal living room featuring a cathedral ceiling with beautiful wooden beams. This home offers generous living space including: 4 bedrooms, 3 bathrooms, a finished basement, a large kitchen with an island, a NEW ROOF, NEW SEPTIC, and much much more! Windows throughout the home provide plenty of natural light and allow you enjoy the serene views of the property. Schedule your showing today-you won't want to miss out on this incredible opportunity!

Subdivision: Grandview Meadows 3
List Price: $195,000
Expected Active Date: Sep 04
Move right into this beautifully renovated 3-bedroom, 2-bath brick ranch with an attached garage. Welcome to this charming home featuring excellent curb appeal and a flat front lawn. The cozy living room with gleaming hardwood floors, a gorgeous statement chandelier and electrical fireplace. The updated kitchen boasts stunning granite countertops, a modern backsplash, brand new stainless steel appliances, and gorgeous tile floor. Down the hall you will find 3 comfortable bedrooms with hardwood floors, updated ceiling fans and renovated bathroom with vanity and stylish tile work. Finished basement featuring a warm fireplace can be use as a recreation room, and two bedrooms perfect for a home office or guest. A convenient new full bathroom completes this level. Step outside into the level, fenced backyard. It is the perfect spot for lively family gatherings or enjoying a quiet cup of coffee in the morning.

Subdivision: Woodsmill 1
List Price: $425,000
Expected Active Date: Sep 04
Spacious 1.5-story in one of the hottest places to live- Ballwin! This amazing find offers nearly 3,300 total square feet across three finished levels. The primary bedroom is on the main floor with a private ensuite bath and double glass doors leading directly to the newer deck, overlooking a private yard near the neighborhood's fishing lake with a partial lake view. A second main-floor room could serve your individual needs as either a bedroom or, as currently shown, a den with windows on three sides and built-in shelving; it works well as a home office, guest room, or in-law space for multi-generational living. Upstairs are two more spacious bedrooms, one with its own ensuite bath, under a vaulted tongue-and-groove ceiling with skylights. The walk-out lower level is mostly finished with a rec room, family room, utility room and full bathroom, adding a third living level for a media room, gym, or additional guest space. The covered front porch, deck, and lower-level patio provide three separate outdoor living spaces. Newer roof, high-efficiency furnace, insulated windows, gas fireplace, and an attached 2 car garage round out the feature list. Neighborhood amenities include a clubhouse, pool, and fishing lake, all within the Parkway School District and close to Ballwin's parks, trails, shopping, and restaurants. Original finishes throughout, well-maintained and ready for your updates.

Subdivision: Stonebriar Manors Ph I
List Price: $485,000
Expected Active Date: Sep 04
Some homes come with a project list. This one asks nothing of you but to unpack. Built in 2022, this 4 bedroom, 3 full bath home in Stonebriar opens up under vaulted ceilings, with custom built-ins framing the fireplace and a kitchen anchored by a walk-in pantry, the kind of storage that actually keeps counters clear. A defined dining area sits within the open floor plan, ready for a dining table or for a pair of chairs and a good lamp. The split floor plan gives the primary suite its own side of the home. The ensuite bath includes a tiled shower, dual sinks, and a walk-in closet. Two more bedrooms sit on the opposite side of the main level with a full bath between them, far enough from the primary suite that everyone gets their own quiet. Main-floor laundry means no hauling baskets up and down stairs. Downstairs adds a fourth bedroom, a full bathroom, and additional flexible square footage: guest quarters, a rec room, a gym, a home office, or some combination that changes with the season. Dedicated storage in the unfinished space, so the flexible areas stay flexible instead of turning into overflow. Out back, the covered patio is built for the mornings that are finally cool enough to take your coffee outside, and the evenings you don't want to come back in. The three-car garage gives you room for vehicles plus a workshop, lawn equipment, bikes, and everything else that needs somewhere to go. The roof, HVAC, water heater, and major appliances are all original to the 2022 build, so the four biggest line items on any inspection report are as new as the house.


Sandie Hea
Agent
MORE, REALTORS
