711 N Union, Staunton, IL 62088
Subdivision: none
List Price: $249,900
5
Bedrooms2
Baths2,020
Area (sq.ft)$N/A
Cost/sq.ft1.5 Story
TypeDescription
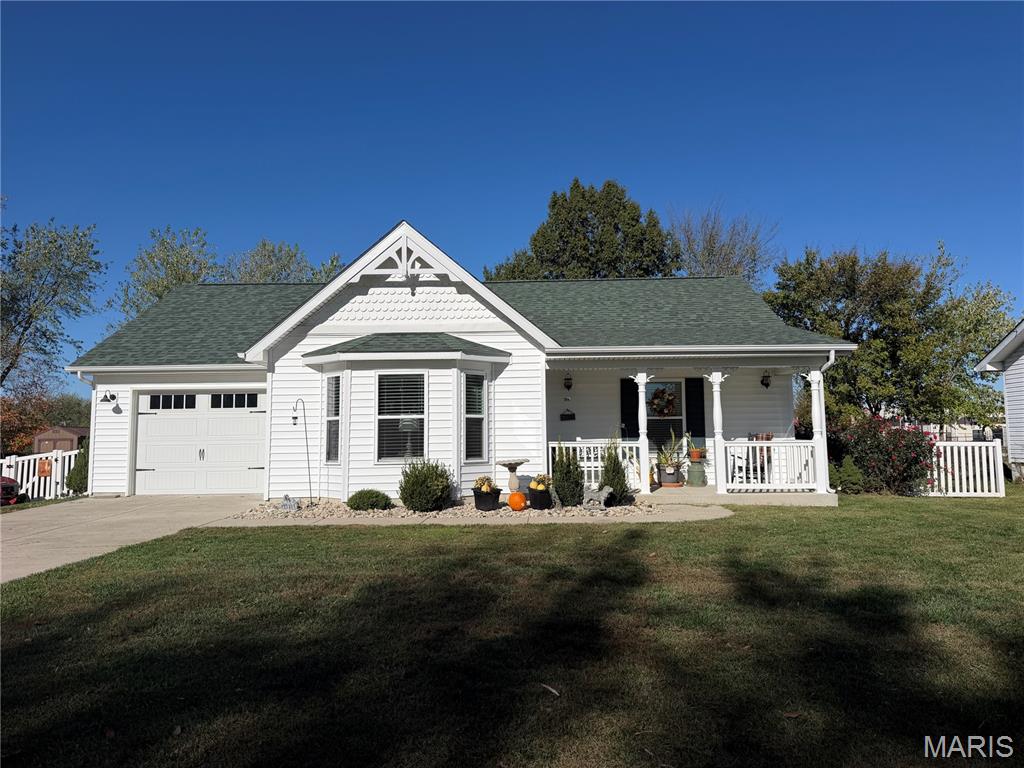
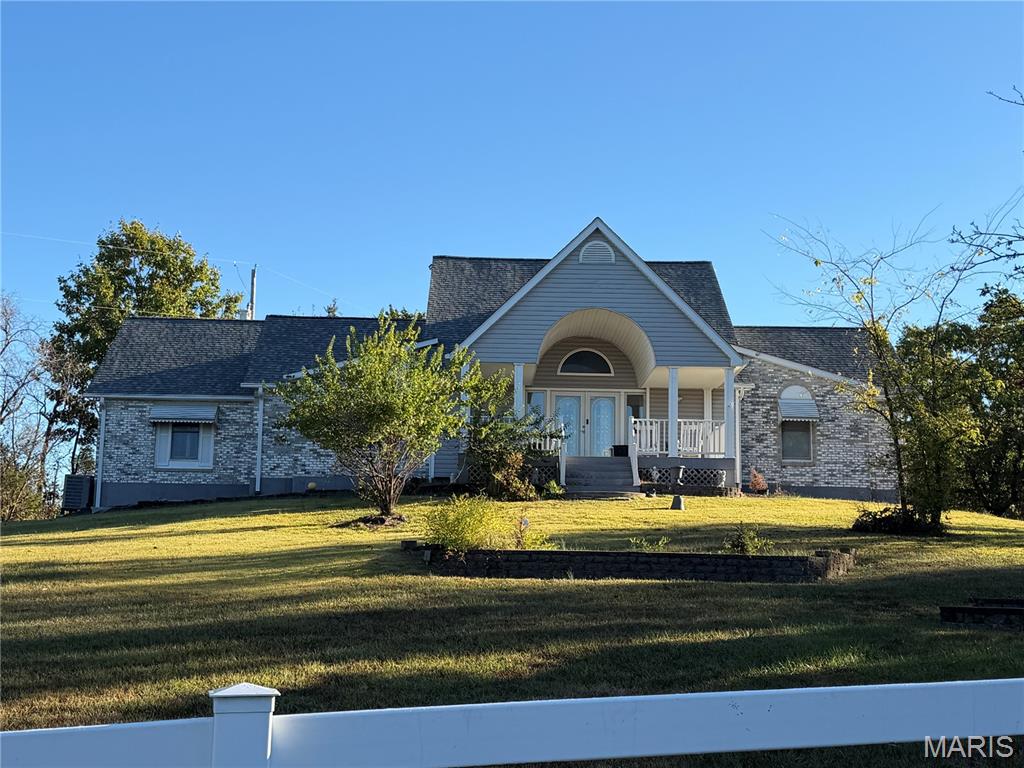
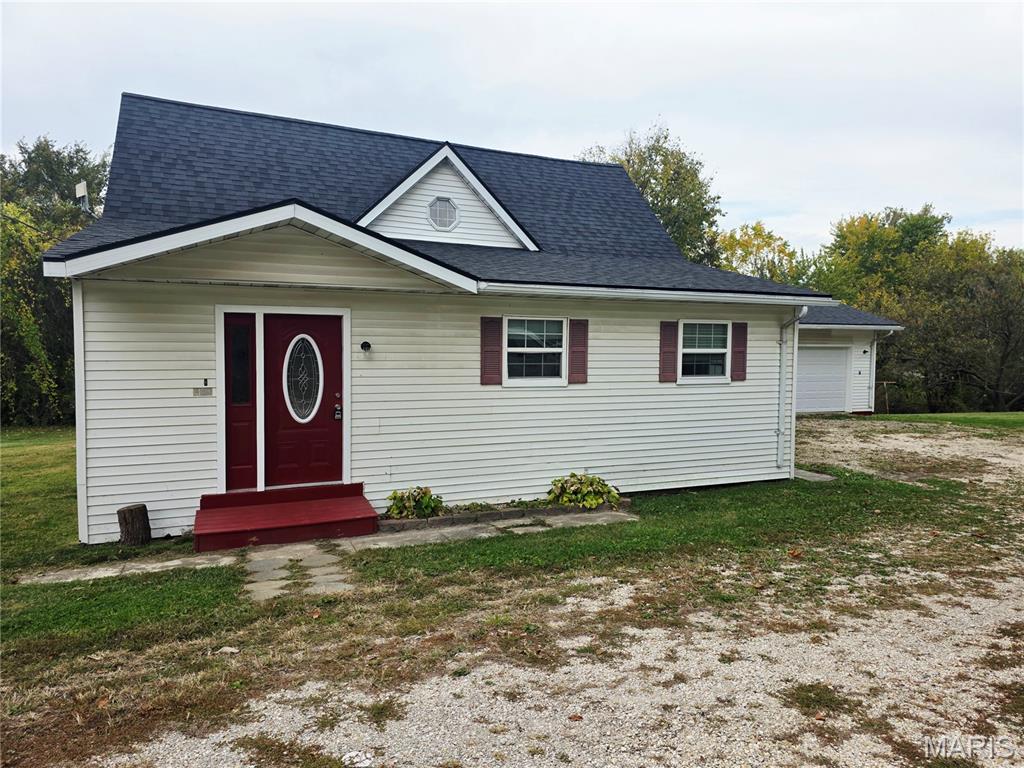
YOU DONT WANT TO MISS THIS! Come see this beautifully remodeled home at the open house on Sunday, November 22nd, from 1–3 PM! Classic charm meets modern living in this stunning, full-brick, 5-bedroom, 2-bathroom home. Completely remodeled down to the studs in 2021, this home offers the character of an established property with the modern finishes of a newer home. With 2,020 square feet of living space, 9-foot ceilings, custom cabinetry, solid surface countertops, and stainless steel appliances, every detail makes this home feel inviting. The main level features three bedrooms, including a primary suite with a walk-in shower, two full bathrooms, and a spacious laundry and mudroom. Upstairs, you'll find two additional bedrooms with plenty of room to make your own. A full basement, attached two-car garage, and spacious backyard complete this exceptional property. Enjoy all the charm of small-town living without sacrificing modern conveniences. Homes like this don't come around often! Come see everything this beautiful home has to offer!
Property Information
Additional Information
Map Location
Room Dimensions
| Room | Dimensions (sq.rt) |
|---|---|
| Living Room (Level-Main) | 19 x 13 |
| Kitchen (Level-Main) | 16 x 13 |
| Bathroom (Level-Main) | 9 x 6 |
| Bathroom 2 (Level-Main) | 8 x 6 |
| Bedroom (Level-Main) | 15 x 11 |
| Bedroom 2 (Level-Main) | 13 x 12 |
| Bedroom 3 (Level-Main) | 11 x 10 |
| Laundry (Level-Main) | 12 x 9 |


MORE REALTORS
Agent
MORE, REALTORS
Listing Courtesy of Cisler & Associates Real Estate - [email protected]