410 Maiden Lane, Cuba, MO 65453
Subdivision: none
List Price: $165,000
2
Bedrooms1
Baths908
Area (sq.ft)$N/A
Cost/sq.ft1 Story
TypeDescription
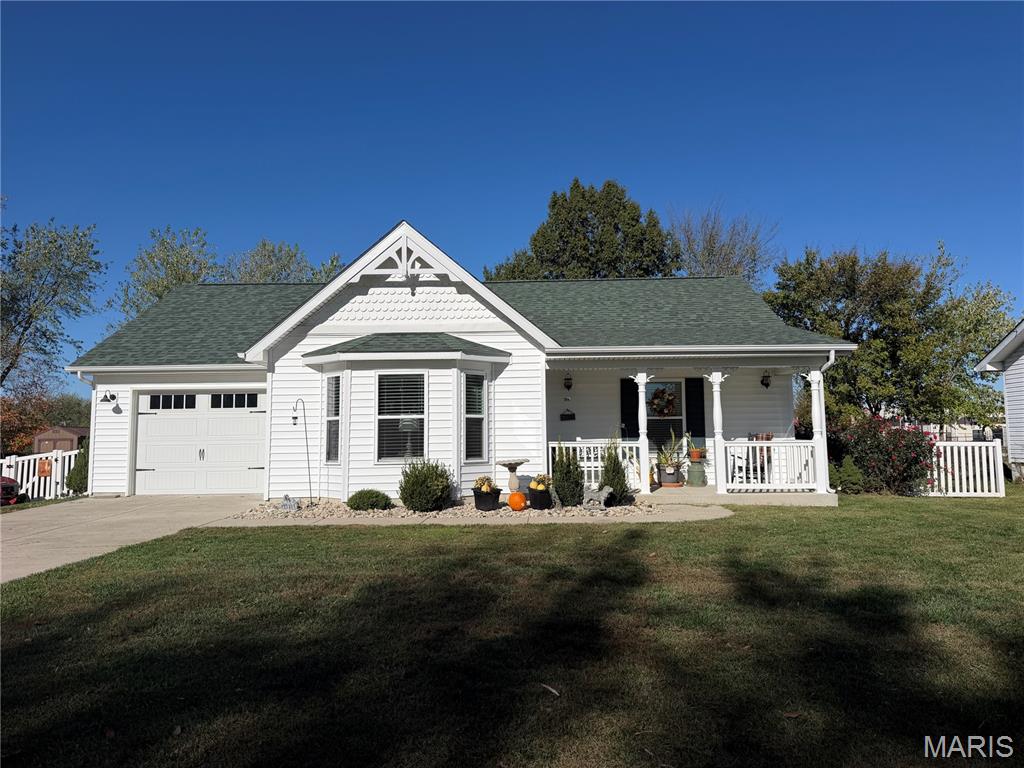
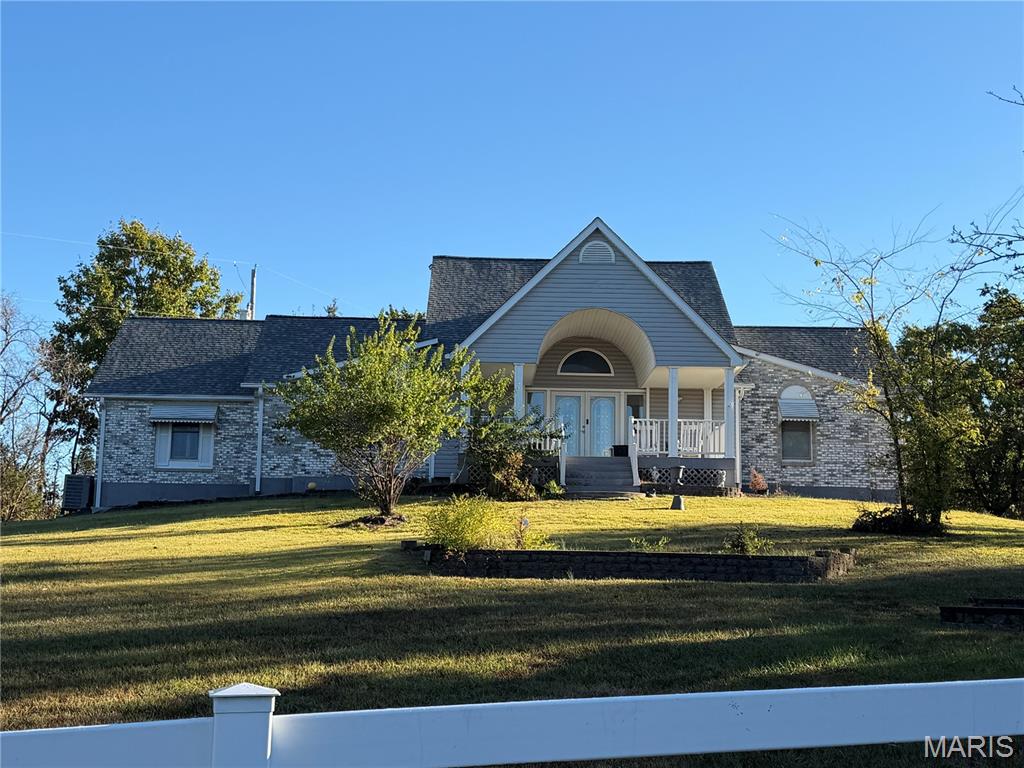
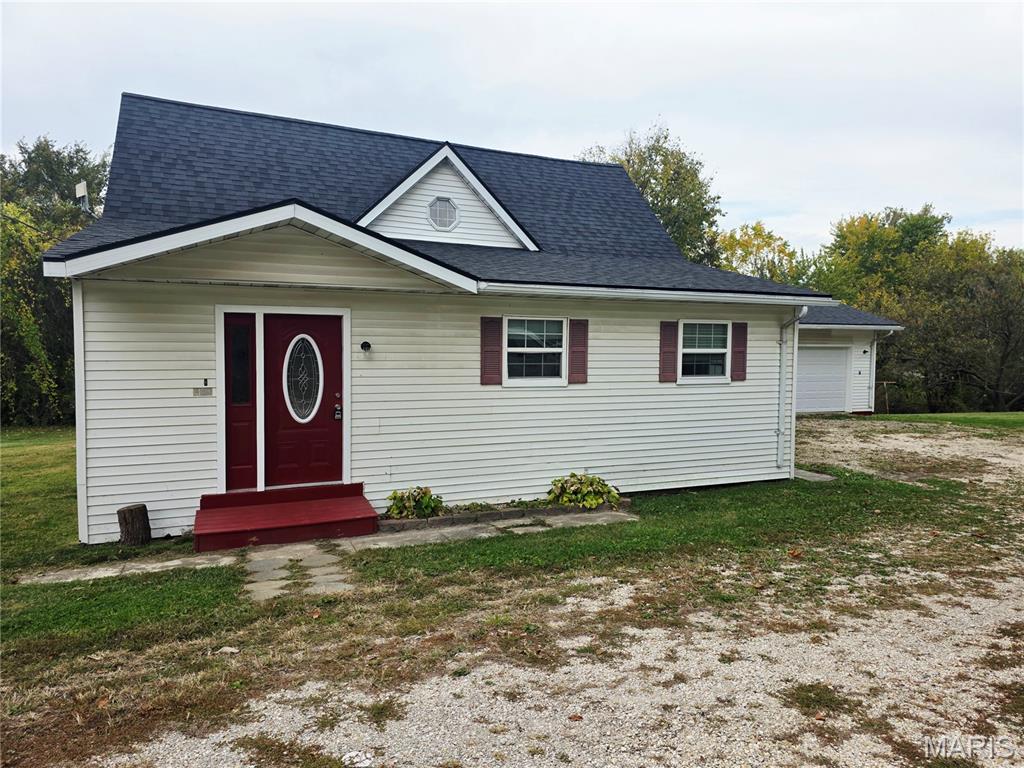
Adorable, one-level living at its best! This charming 2-bedroom, 1-bath home sits on a level lot within the Cuba city limits and is ready for its new owners. Inside, you'll find a fresh, inviting space with plenty of updates, including luxury vinyl plank flooring in the main living area, cozy bedroom carpeting, and beautiful granite countertops. This home is as clean as a whistle and truly move-in ready! You'll love the spacious laundry room, complete with a washer and dryer combo that stays with the home. An additional bonus room provides the perfect spot for a cozy sitting area, sunroom, or whatever best suits your needs. Outside, you'll appreciate the convenience of two storage sheds and a carport, offering plenty of room for storage and parking. Homes this cute, clean, and well-maintained are hard to find! If you've been looking for an affordable, move-in ready home with charm and convenience, this one is a must-see. Don't wait—this little gem won't last long!
Property Information
Additional Information
Map Location
Room Dimensions
| Room | Dimensions (sq.rt) |
|---|---|
| Living Room (Level-Main) | 14 x 13 |
| Kitchen (Level-Main) | 13 x 13 |
| Bathroom (Level-Main) | 8 x 5 |
| Bedroom (Level-Main) | 11 x 9 |
| Bedroom 2 (Level-Main) | 11 x 9 |
| Laundry (Level-Main) | 15 x 8 |
| Sitting Room (Level-Main) | 13 x 10 |


MORE REALTORS
Agent
MORE, REALTORS
Listing Courtesy of Sharlene Henry Real Estate LLC - [email protected]