428 E Madison Avenue, Conway, MO 65632
Subdivision: none
List Price: $180,000
3
Bedrooms2
Baths1,091
Area (sq.ft)$N/A
Cost/sq.ft1 Story
TypeDescription
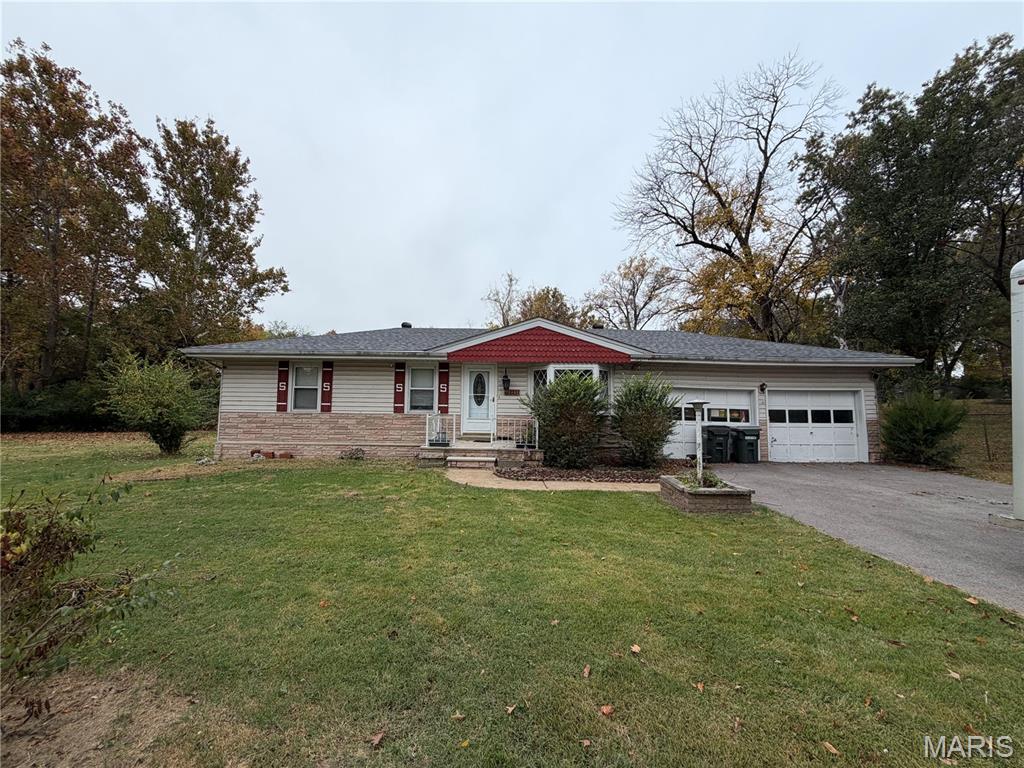
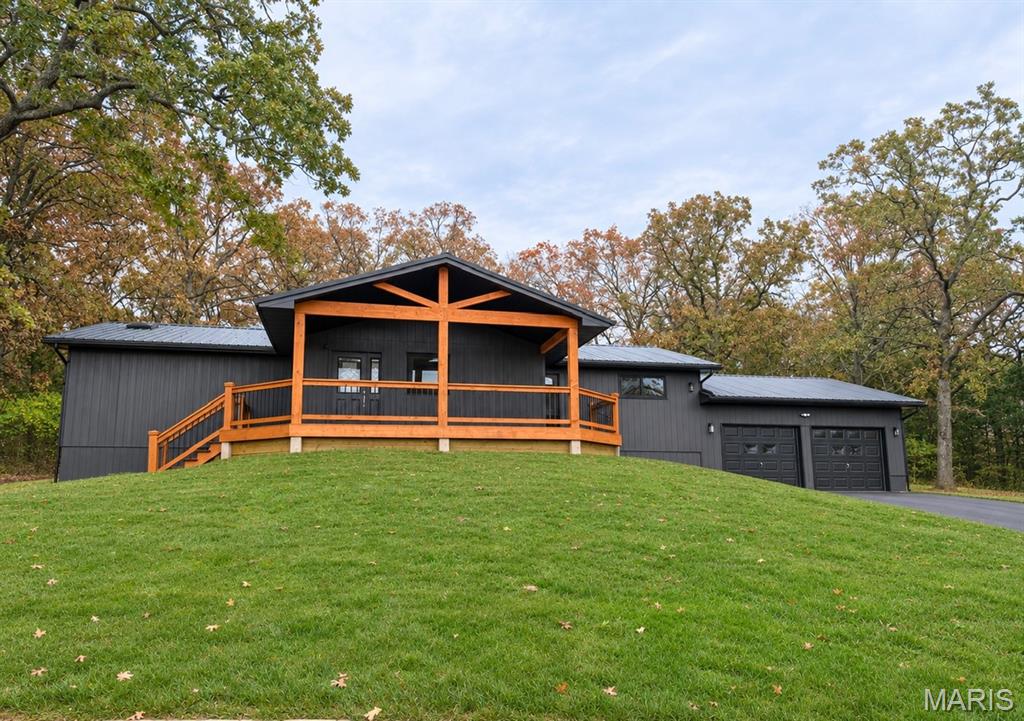
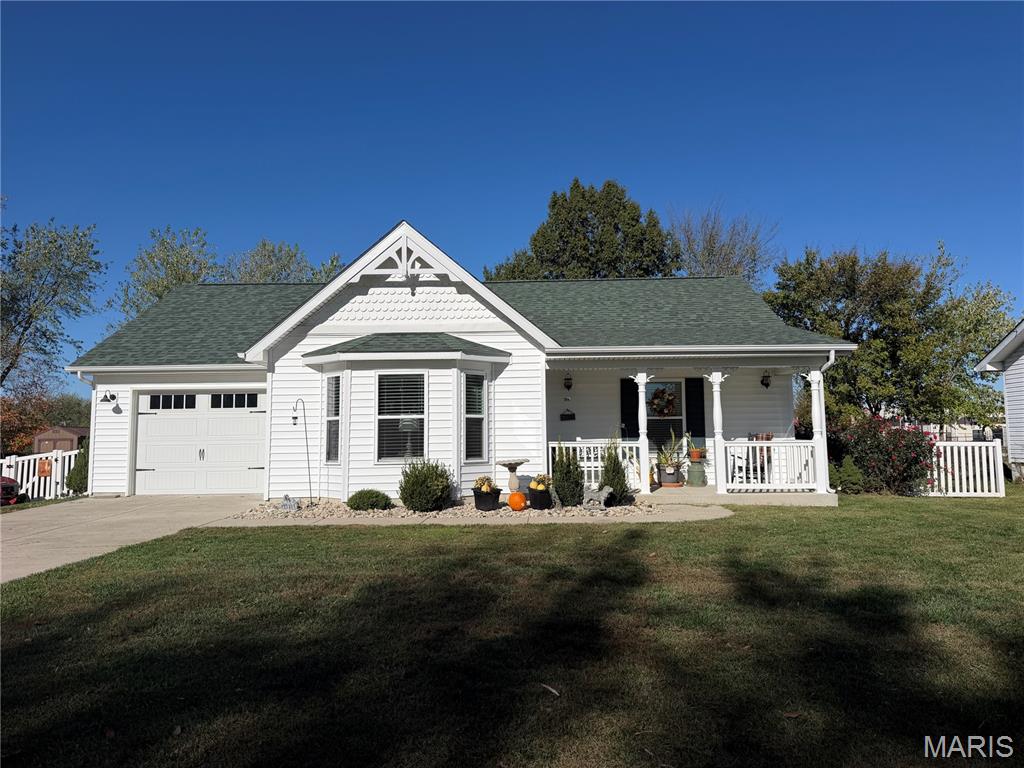
A welcoming covered front porch and a convenient location just steps from the city park and library make 428 E Madison a place worth discovering! Located within the city limits of Conway, this well-kept 3-bedroom, 2-bathroom home offers approximately 1,091 square feet of comfortable living space, with remodeling and updates completed at various stages over the years so it's ready for you to move right in! Inside, the bright and open living room flows directly in to the kitchen and dining area, creating a connected space for everyday living and gathering with your favorite guests. Wood-look flooring, soft wall colors, and crisp white trim give the main living area a warm, inviting feel. The kitchen features natural wood cabinetry, generous cabinet storage, a tile backsplash, and room for a dining table, keeping meals and conversation close together. Three bedrooms provide flexibility for sleeping space, guests, or a home office, while two bathrooms add everyday convenience. Outside, enjoy morning coffee or a relaxing evening on the covered porch overlooking the ample front yard. Storage sheds for convenience and room to grow- Mature trees, space for outdoor enjoyment, a gravel driveway, and a metal roof round out the property's appeal. With its cared-for condition, welcoming living spaces, and proximity to ALL of Conway's community amenities, this home brings comfort and small-town convenience together. Schedule your showing and come see it for yourself!
Property Information
Additional Information
Map Location


MORE REALTORS
Agent
MORE, REALTORS
Listing Courtesy of Ozark Empire Realty - [email protected]