2953 Old Troy Road, Glen Carbon, IL 62034
Subdivision: NA
List Price: $195,000
2
Bedrooms1
Baths1,009
Area (sq.ft)$N/A
Cost/sq.ft1 Story
TypeDescription
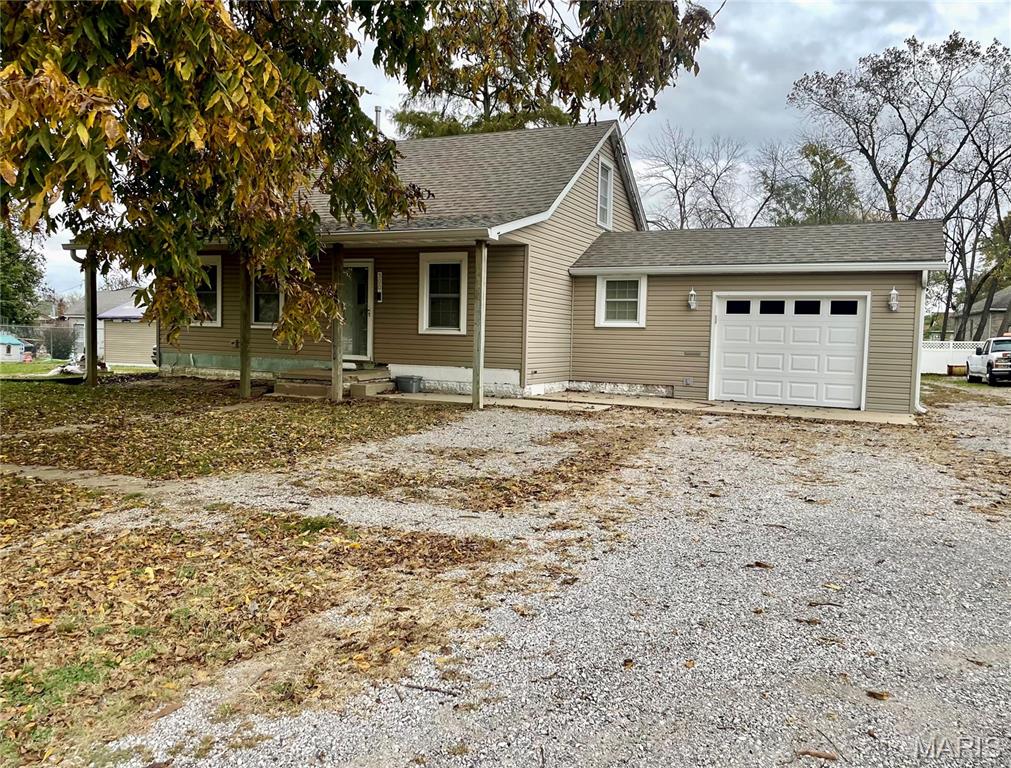
Welcome to 2953 Old Troy Road in Glen Carbon, where comfortable one-level living meets a beautiful outdoor setting! Step inside to a welcoming living room anchored by a cozy fireplace, with views overlooking the spacious backyard. The updated kitchen features refreshed cabinetry, appliances, and a perfectly placed sink with a view out the front window. This thoughtfully designed home offers two bedrooms, a full bathroom, and a space-saving stackable washer and dryer for everyday convenience. Step outside and enjoy the beauty of your fenced backyard, whether you're relaxing under the spacious covered patio, entertaining friends, or simply enjoying a quiet evening outdoors. A one-car garage, additional parking, and a generously sized storage shed provide plenty of room for your extras. Enjoy peace of mind with several major updates already completed, including the roof (2017), furnace (2018), additional insulation (2018), and A/C (2023). Conveniently located with easy access to highways, shopping, dining, and everything Glen/Ed has to offer. If you're looking for the simplicity of one-level living with inviting indoor and outdoor spaces, this home is one you won't want to miss! Fireplace only used for decorative purposes. Seller will not warranty fireplace or use. Buyer to verify all MLS details.
Property Information
Additional Information
Map Location
Room Dimensions
| Room | Dimensions (sq.rt) |
|---|---|
| Living Room (Level-Main) | N/A |
| Kitchen (Level-Main) | N/A |
| Bedroom (Level-Main) | N/A |
| Bedroom 2 (Level-Main) | N/A |
| Bathroom (Level-Main) | N/A |


MORE REALTORS
Agent
MORE, REALTORS
Listing Courtesy of RE/MAX Alliance - [email protected]