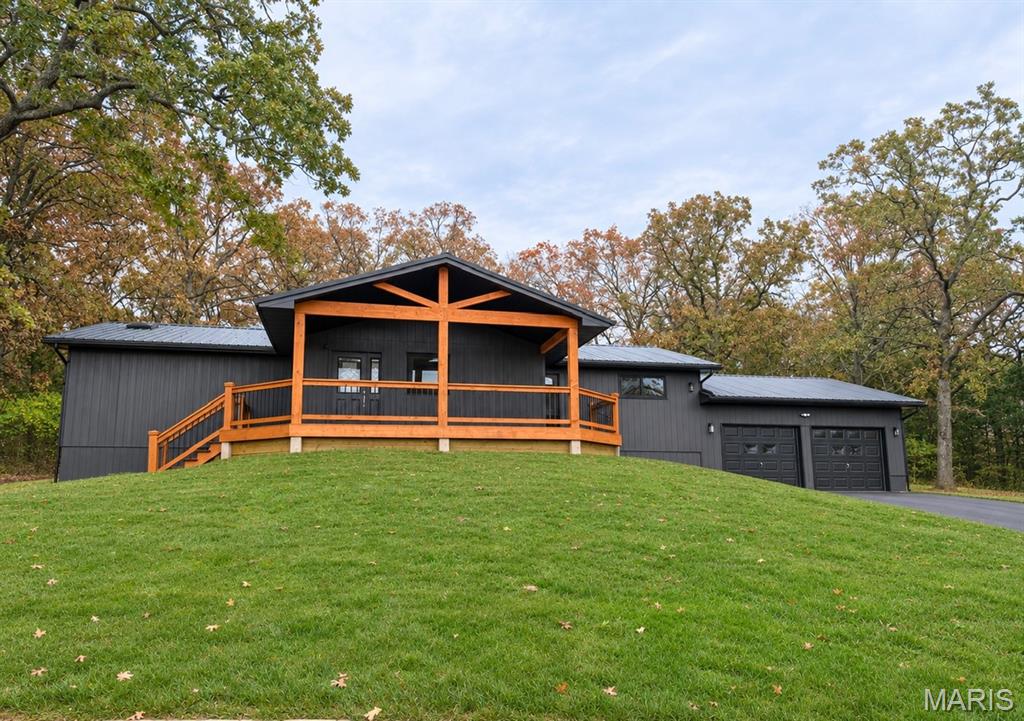
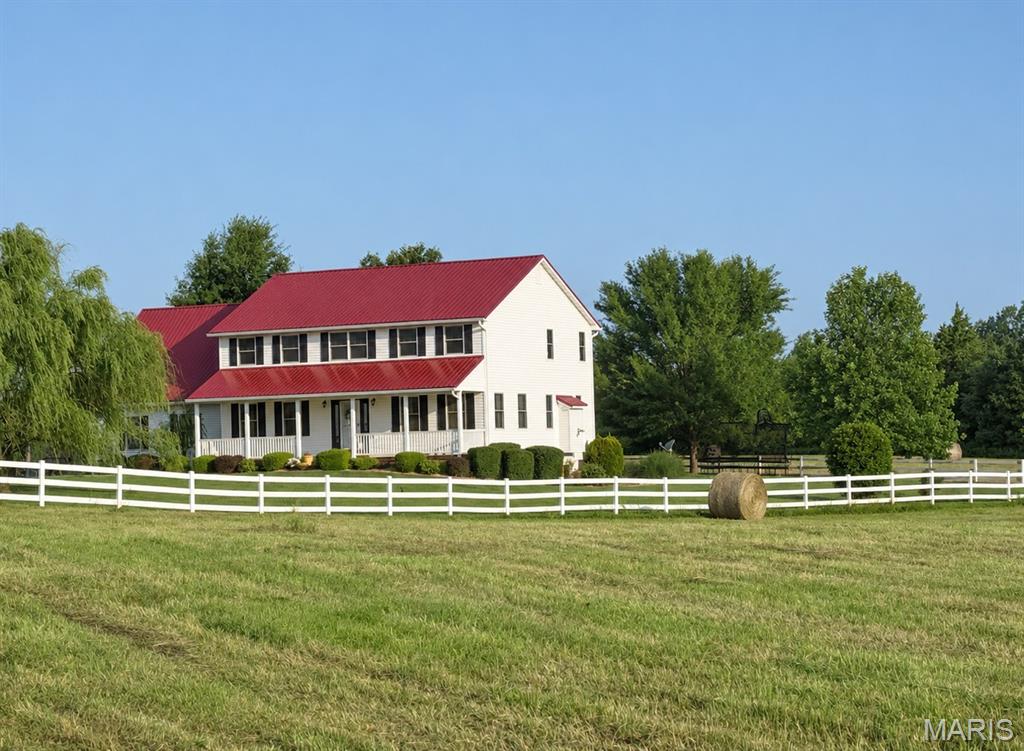
Coming Soon MLS# 26072028

168 Taft Street, Marissa, IL 62257

Subdivision: None

List Price: $150,000

3

Bedrooms

2

Baths

1,456

Area (sq.ft)

$N/A

Cost/sq.ft

1 Story

Type

Description

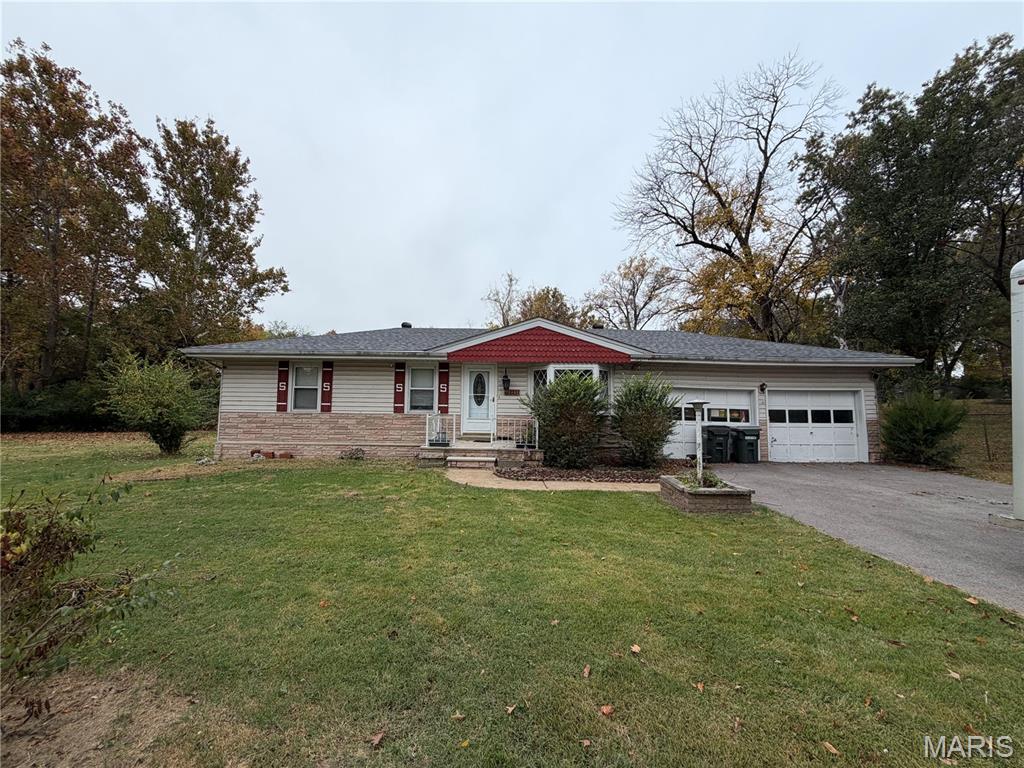
Looking for a little more space without being too far from town? This charming 3 bedroom, 2 bath manufactured home sits on approximately 1.6 acres, just 3 miles from town, offering the perfect combination of peaceful country surroundings and everyday convenience! The sprawling yard provides endless possibilities for outdoor entertaining, gardening, pets or simply enjoying the wide-open space. Sip your morning coffee on the welcoming covered front porch or spend your evenings relaxing on the spacious back porch overlooking the expansive backyard. An attached carport and additional small garage offer convenient parking and extra storage for your outdoor essentials. With plenty of room to spread out, a convenient location, and the added benefit of low Washington County property taxes, this property is a wonderful opportunity to enjoy a little extra breathing room while staying close to everything you need. Come experience all the possibilities this property has to offer!

Property Information

List Price $ 150,000
Original Price $ 150,000
Status Coming Soon
MLS# 26072028
Bedrooms 3
Full baths 2
Half baths 0
Main Floor Full Baths 2
Sq. Ft. Above 1,456
Lot Size 0
Acres 2
Subdivision None
Municipality
School District Marissa DIST 40
County Washington
Property Type Residential
Style 1 Story
Style Description
Transaction Type
Special Conditions Standard
Type
Building Exterior Amenities
Building Style Ranch
Ownership
Special Description Standard
Appliances Some Dishwasher,Microwave,Range,Refrigerator
Miscellaneous
Disclosures Flood Plain No
Age 0
Sewer Main Size Public Sewer
Water Main Size Public
Conditions Flood Plain No

Additional Information

Elementary School MARISSA DIST 40
Jr. High School MARISSA DIST 40
Sr. High School Marissa
Association Fee None
Architecture Ranch
Construction Vinyl Siding
Garage Spaces 1
Carport Spaces 2
Basement Description None
Fireplace Type
Fireplace Location
Lot Dimensions
Special Areas
Cooling Central Air
Sewer Public Sewer Sewer
Heating Forced Air
Water Public
Heat Source
Kitchen
Appliances Dishwasher,Microwave,Range,Refrigerator
Dining
Interior Decor Beamed Ceilings,Ceiling Fan(s),Dining/Living Room Combo,Eat-in Kitchen,Open Floorplan,Separate Shower
Property Tax $1,755

Map Location

MORE REALTORS

MORE REALTORS

MORE, REALTORS

Call 314.414.6000 [email protected] Visit Website

Listing Courtesy of Homes By Janell - [email protected]

Related Properties

$150,000

MLS# 26070183
Coming Soon

2 bds 1 ba 1,066 sqft $N/A per sqft 1 Story type

$150,000

MLS# 26068510
Coming Soon

3 bds 3 ba 2,030 sqft $N/A per sqft 1 Story type

$150,000

MLS# 26071004
Coming Soon

5 bds 3 ba 3,448 sqft $N/A per sqft 2 Story type