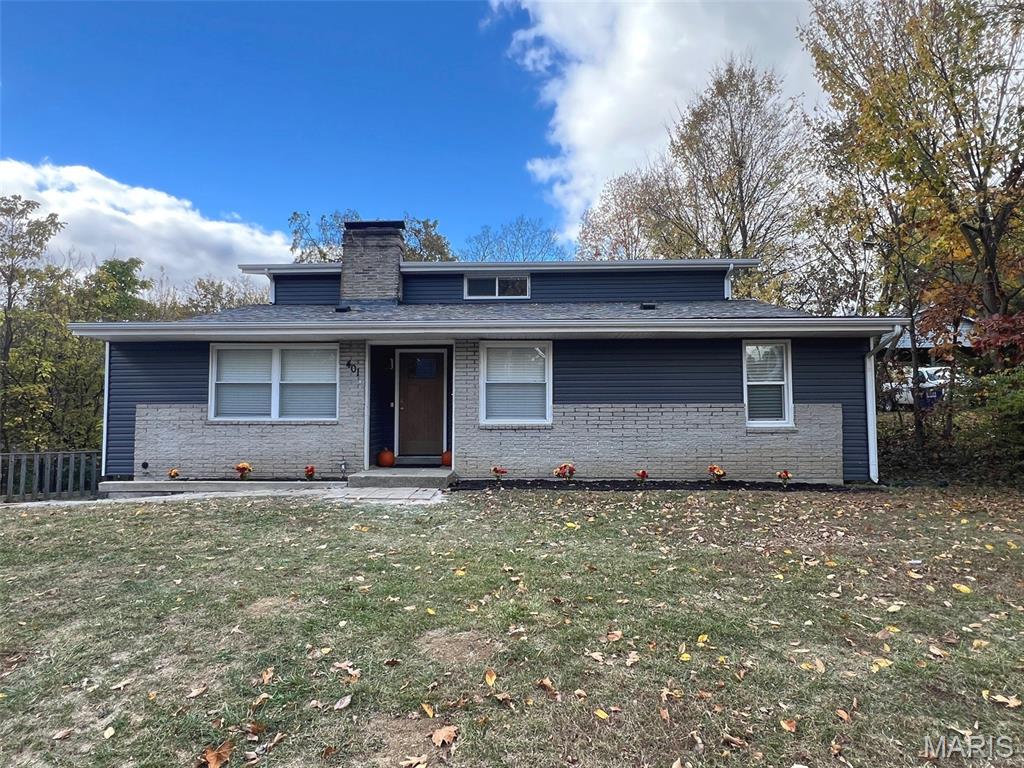
501 Meadowcrest, Montgomery City, MO 63361
Subdivision: N/A, None, 0, NA
List Price: $195,000
3
Bedrooms2
Baths2,080
Area (sq.ft)$N/A
Cost/sq.ft2 Story
TypeDescription
Welcome to 501 Meadowcrest Lane, where rustic charm meets everyday comfort! This inviting 3-bedroom, 1.5-bath home offers approximately 2,080 square feet of living space with plenty of character throughout. Step inside and discover a spacious living room featuring a beautiful natural stone fireplace with a heatilator, creating a warm and welcoming atmosphere. The bright, generously sized sunroom provides the perfect space to enjoy your morning coffee, unwind with a good book, or entertain guests. Recent upgrades include new laminate flooring and carpet installed in August 2025, followed by a new refrigerator, stovetop, dishwasher, and central heating system in September 2025. Outside, you'll appreciate the large cedar deck, spacious yard, and convenient two-car covered carport. Additional features include a full basement, Andersen windows, and a roof and gutters replaced in 2023. Situated on approximately 0.29 acres in Montgomery City, this home offers a wonderful combination of indoor comfort and outdoor enjoyment. Come explore the possibilities and see what makes this property special. Schedule your private showing today!
Property Information
Additional Information
Map Location
Room Dimensions
| Room | Dimensions (sq.rt) |
|---|---|
| Living Room (Level-Main) | 23 x 13 |
| Dining Room (Level-Main) | 11 x 11 |
| Kitchen (Level-Main) | 4 x 8 |
| Bathroom (Level-Main) | 6 x 3 |
| Sunroom (Level-Main) | 20 x 20 |
| Bathroom (Level-Upper) | 12 x 10 |
| Bedroom 2 (Level-Upper) | 21 x 12 |
| Bathroom (Level-Upper) | 11 x 10 |


MORE REALTORS
Agent
MORE, REALTORS
Listing Courtesy of Meyer & Company Real Estate - [email protected]