Coming Soon MLS# 26070642

597 County Road 316, Jackson, MO 63755

Subdivision: N/A

List Price: $890,000

5

Bedrooms

4

Baths

2,500

Area (sq.ft)

$N/A

Cost/sq.ft

1 Story

Type

Description

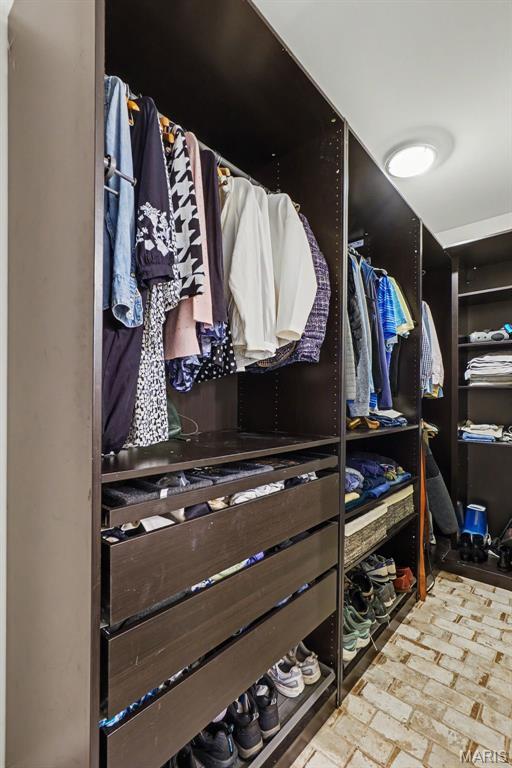
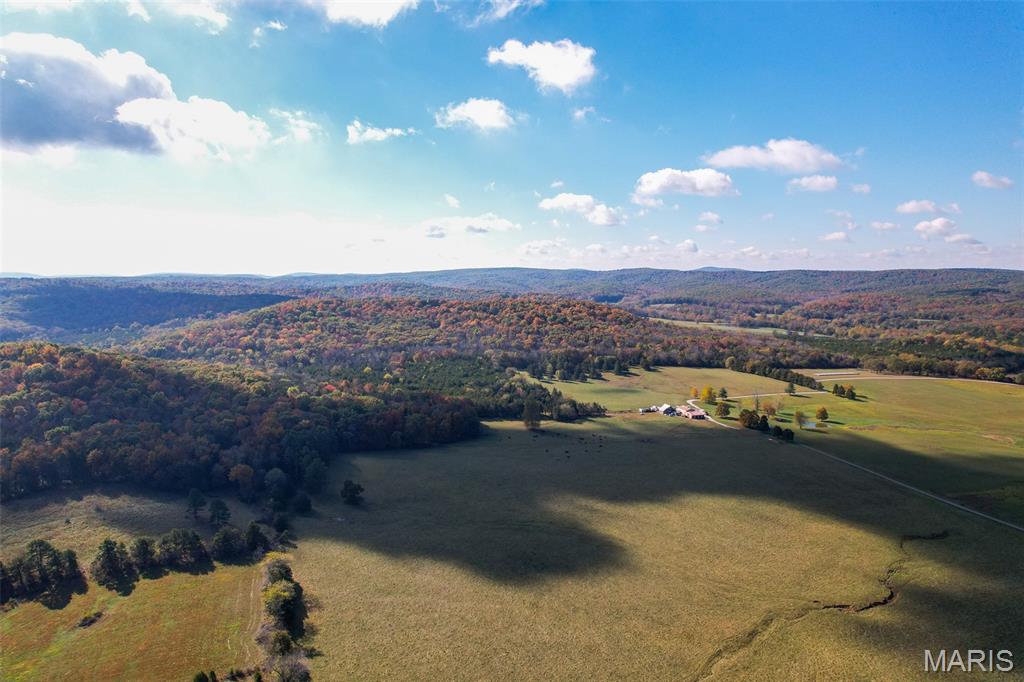
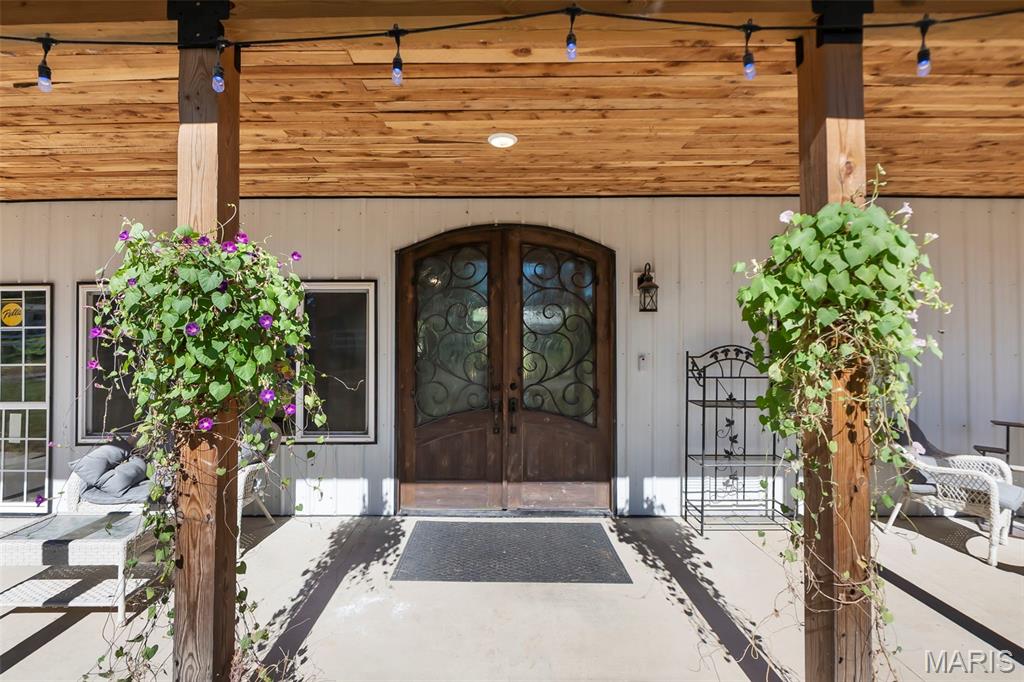
Enjoy the best of country living with the convenience of being just minutes from both Jackson and Cape Girardeau. This beautiful custom-built new construction home sits on 1.5 acres outside Jackson city limits, offering the perfect blend of space, privacy, and modern living. Featuring 5 bedrooms/3.5 baths, open concept living with a gorgeous chefs kitchen with custom cabinetry, quartz countertops, dbl ovens, gas stove, SS appliances, walk-in pantry, formal dining room along with a breakfast nook right off the kitchen, main level laundry, master suite/bath, tiled walk-in shower, separate soaker tub, dbl vanities, large walk-in closet. Finished walkout basement offers a large family room, 2 bedrooms, 1 full bath and an abundance of storage along with a 4th garage. Take in the peaceful country setting while enjoying easy access to shopping, dining, schools, and everything both communities have to offer. If you've been looking for a home that combines quality craftmanship, room to spread out, and a convenient location, this one is a must-see!

Property Information

List Price $ 890,000
Original Price $ 890,000
Status Coming Soon
MLS# 26070642
Bedrooms 5
Full baths 3
Half baths 1
Main Floor Full Baths 3
Sq. Ft. Above 2,500
Lot Size 0
Acres 2
Subdivision N/A
Municipality
School District Jackson R-II
County Cape Girardeau
Property Type Residential
Style 1 Story
Style Description
Transaction Type
Special Conditions Standard
Type
Building Exterior Amenities
Building Style Ranch
Ownership
Special Description Standard
Appliances Some ENERGY STAR Qualified Appliances,Stainless Steel Appliance(s),Dishwasher,Disposal,Microwave,Built-In Electric Oven,Gas Range,Refrigerator,Wall Oven,Tankless Water Heater,Water Softener,Bar Fridge
Miscellaneous
Disclosures None
Age 0
Sewer Main Size Septic Tank
Water Main Size Private,Well
Conditions None

Additional Information

Elementary School South Elem.
Jr. High School Jackson Russell Hawkins Jr High
Sr. High School Jackson Sr. High
Association Fee None
Architecture Ranch
Construction Brick,Stone
Garage Spaces 4
Carport Spaces 0
Basement Description Bathroom,Daylight,Egress Window,Finished,Full,Sleeping Area,Storage Space,Walk-Out Access
Fireplace Type Gas,Living Room
Fireplace Location
Lot Dimensions
Special Areas
Cooling Ceiling Fan(s),Central Air
Sewer Septic Tank Sewer
Heating Forced Air,Gas,Propane
Water Private,Well
Heat Source
Kitchen
Appliances ENERGY STAR Qualified Appliances,Stainless Steel Appliance(s),Dishwasher,Disposal,Microwave,Built-In Electric Oven,Gas Range,Refrigerator,Wall Oven,Tankless Water Heater,Water Softener,Bar Fridge
Dining
Interior Decor Bookcases,Breakfast Room,Built-in Features,Ceiling Fan(s),Custom Cabinetry,Double Vanity,Eat-in Kitchen,Entrance Foyer,High Ceilings,Kitchen Island,Open Floorplan,Pantry,Recessed Lighting,Separate Dining,Separate Shower,Solid Surface Countertop(s),Storage,Tub,Vaulted Ceiling(s),Walk-In Closet(s),Walk-In Pantry,Wet Bar
Property Tax $0

Map Location

Room Dimensions

Room Dimensions (sq.rt)
Kitchen (Level-Main) 22 x 13
Breakfast Room (Level-Main) 13 x 8
Living Room (Level-Main) 22 x 18
Dining Room (Level-Main) 14 x 11
Bathroom (Level-Main) 8 x 8
Family Room (Level-Lower) 30 x 28
Bedroom 4 (Level-Lower) 14 x 12
Bedroom 5 (Level-Lower) 17 x 14
Bathroom (Level-Lower) 9 x 6
Storage (Level-Lower) 33 x 22
Bedroom (Level-Main) 15 x 12
MORE REALTORS

MORE REALTORS

MORE, REALTORS

Call 314.414.6000 [email protected] Visit Website

Listing Courtesy of EDGE Realty, ERA Powered - [email protected]

Related Properties

$890,000

MLS# 26069115
Coming Soon

3 bds 2 ba 1,810 sqft $N/A per sqft 1 Story type

$890,000

MLS# 26069808
Coming Soon

4 bds 3 ba 1,860 sqft $N/A per sqft 1 Story type

$890,000

MLS# 26070036
Coming Soon

0 bds N/A ba 300 sqft $N/A per sqft N/A type