Coming Soon MLS# 26070504

2825 Gettysburg Estates Drive, Unincorporated, MO 63129

Subdivision: Gettysburg Estates

List Price: $285,000

4

Bedrooms

3

Baths

1,298

Area (sq.ft)

$N/A

Cost/sq.ft

2 Story

Type

Description

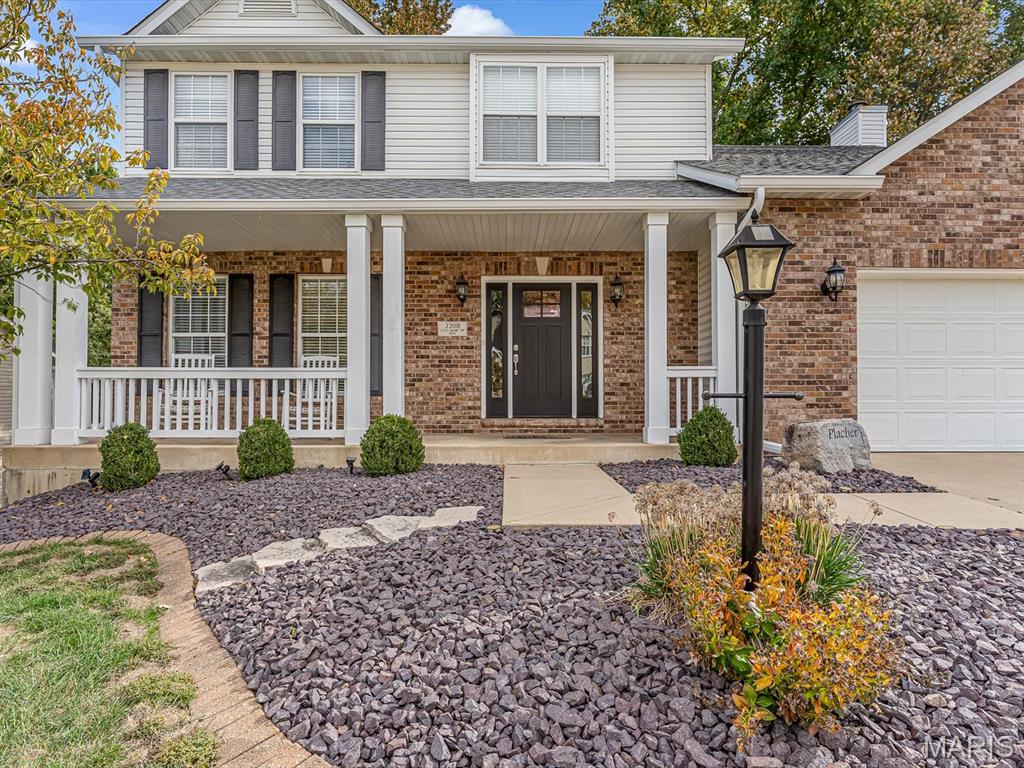
Welcome home to this spacious 4-bedroom, 2.5-bath split-foyer located in the desirable Oakville School District! The main level offers 3 bedrooms, 2 full baths, an open living and dining area with plenty of natural light, and a spacious kitchen overlooking the backyard. The finished lower level features a fourth bedroom with an open layout, half bath, and additional living space. Enjoy outdoor entertaining on the oversized deck or lower-level patio overlooking the large, level, partially fenced backyard. Additional highlights include an oversized 2-car garage with extra storage and a convenient location near parks, shopping, dining, and major highways. Recent improvements include a new roof featuring 19 replaced sheets of plywood decking, new drip edge and ridge caps. Additional updates include fresh neutral paint, new carpet, select plumbing and electrical improvements, some updated fixtures, replacement deck boards, and refreshed landscaping. A great opportunity to make this home your own!

Property Information

List Price $ 285,000
Original Price $ 285,000
Status Coming Soon
MLS# 26070504
Bedrooms 4
Full baths 2
Half baths 1
Main Floor Full Baths 2
Sq. Ft. Above 1,298
Lot Size 0
Acres 0
Subdivision Gettysburg Estates
Municipality Unincorporated
School District Mehlville R-IX
County St Louis
Property Type Residential
Style 2 Story
Style Description
Transaction Type
Special Conditions Standard
Type
Building Exterior Amenities Other
Building Style Contemporary,Split Foyer,Split Level,Traditional
Ownership
Special Description Standard
Appliances Some
Miscellaneous
Disclosures None
Age 0
Sewer Main Size Public Sewer
Water Main Size Public
Conditions None

Additional Information

Elementary School Wohlwend Elem.
Jr. High School Oakville Middle
Sr. High School Oakville Sr. High
Association Fee $125 /Annually
Architecture Contemporary,Split Foyer,Split Level,Traditional
Construction Brick,Frame
Garage Spaces 2
Carport Spaces 0
Basement Description Bathroom,Egress Window,Partially Finished,Walk-Out Access
Fireplace Type
Fireplace Location
Lot Dimensions
Special Areas
Cooling Ceiling Fan(s),Central Air
Sewer Public Sewer Sewer
Heating Forced Air,Natural Gas
Water Public
Heat Source
Kitchen
Appliances
Dining
Interior Decor
Property Tax $3,033

Map Location

MORE REALTORS

MORE REALTORS

MORE, REALTORS

Call 314.414.6000 [email protected] Visit Website

Listing Courtesy of Gateway Real Estate - [email protected]

Related Properties

$285,000

MLS# 26070560
Coming Soon

4 bds 3 ba 2,261 sqft $N/A per sqft 2 Story type
