130 Friendship Lane, Cuba, MO 65453
Subdivision: none
List Price: $322,500
4
Bedrooms3
Baths4,300
Area (sq.ft)$N/A
Cost/sq.ft1.5 Story
TypeDescription
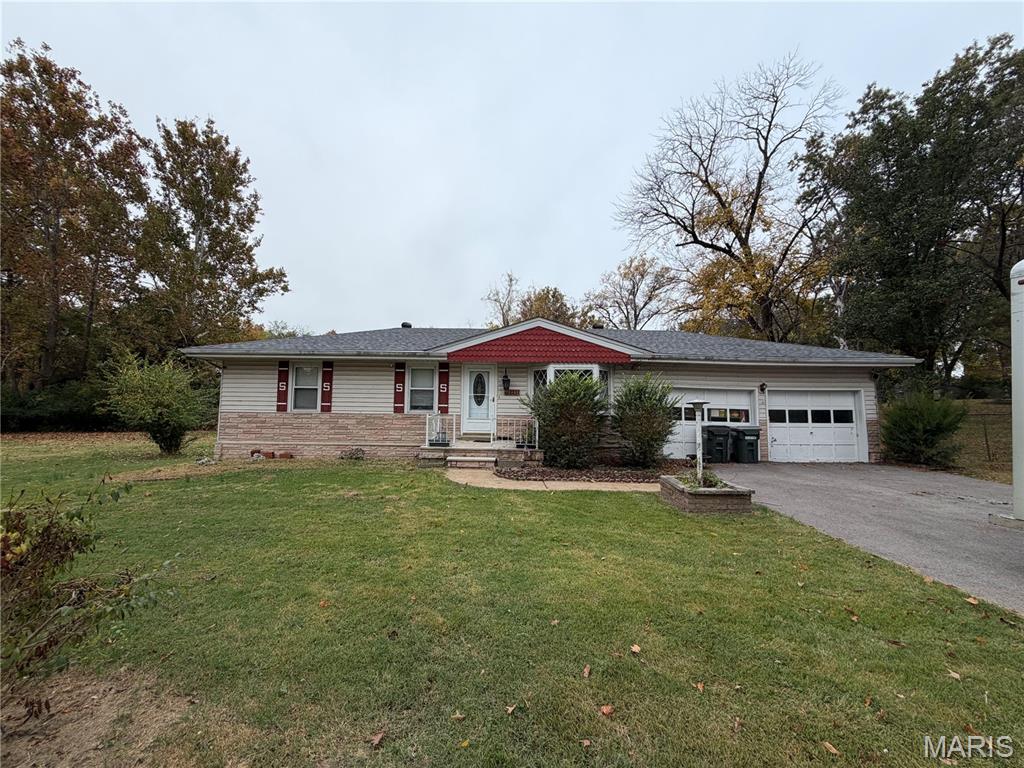
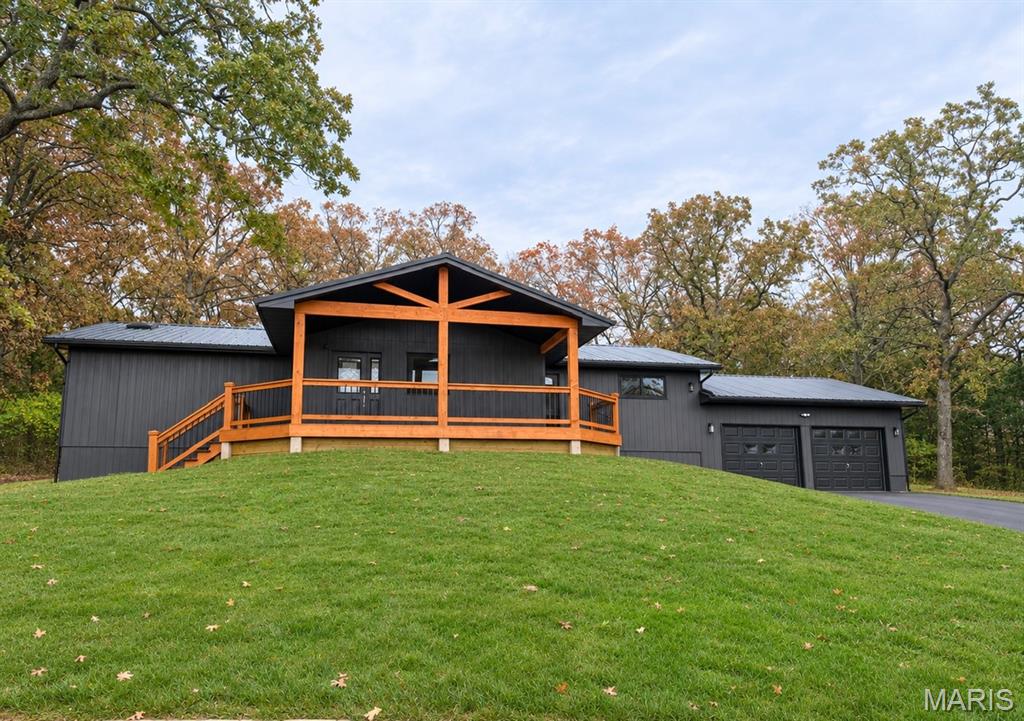
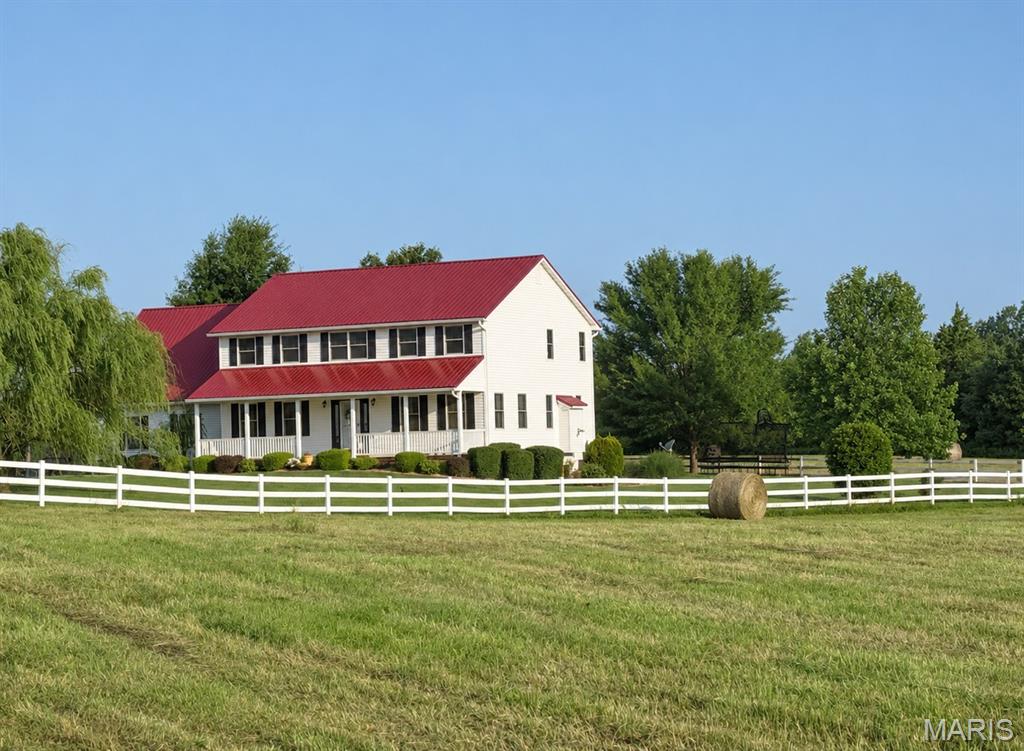
This one-of-a-kind cedar-sided home is a true showstopper, offering an abundance of living space, unique features, and endless possibilities! With 4 spacious bedrooms and multiple living areas, this home is perfect for entertaining, accommodating a growing family, or enjoying the flexibility of multi-generational living. The impressive addition, completed in 2001, creates an incredible private upstairs living space that could serve as an ideal mother-in-law suite, teenager's retreat, or private oasis for extended family. The expansive 29x13 primary bedroom is complemented by its own full bathroom, separate living room, and kitchenette, providing all the comforts of independent living. The main level offers two additional living spaces, each with its own personality and charm. Just off the kitchen and dining area, you'll find a welcoming front living room featuring luxury vinyl plank flooring. But the real highlight is the oversized, rustic all-seasons room! With soaring ceilings, skylights, a bar area, and large viewing windows on three sides, this incredible space is the perfect place to unwind, entertain, or simply enjoy the peaceful surroundings. Step outside onto the spacious back patio, complete with a fire pit, and enjoy evenings outdoors with family and friends. The modern kitchen features newer stainless steel appliances and a convenient breakfast bar, while the remaining three bedrooms are located just off the kitchen and showcase beautiful original hardwood flooring. Situated on the edge of Cuba, this gorgeous property offers the best of both worlds-the convenience of being close to town while enjoying the peaceful, secluded feel of country living. With its distinctive character, generous square footage, multiple living areas, and versatile floor plan, this home truly has something for everyone. There is so much more to appreciate than words can describe. This gorgeous home is a must-see to fully experience all the space, charm, and extras it has to offer!
Property Information
Additional Information
Map Location
Room Dimensions
| Room | Dimensions (sq.rt) |
|---|---|
| Kitchen (Level-Main) | 14 x 11 |
| Bathroom (Level-Main) | 14 x 5 |
| Bedroom (Level-Main) | 10 x 9 |
| Bedroom 2 (Level-Main) | 13 x 10 |
| Bedroom 3 (Level-Main) | 12 x 10 |
| Bedroom 4 (Level-Second) | 29 x 13 |
| Bathroom 2 (Level-Second) | 8 x 8 |
| Family Room (Level-Second) | 20 x 16 |
| Bonus Room (Level-Main) | 19 x 14 |
| Bathroom 3 (Level-Main) | 11 x 4 |
| Living Room (Level-Main) | 28 x 11 |


MORE REALTORS
Agent
MORE, REALTORS
Listing Courtesy of Sharlene Henry Real Estate LLC - [email protected]