Coming Soon MLS# 26069241

833 S Sappington Road, Crestwood, MO 63126

Subdivision: M A K Hawkins

List Price: $215,000

0

Bedrooms

N/A

Baths

1,262

Area (sq.ft)

$N/A

Cost/sq.ft

2 Story

Type

Description

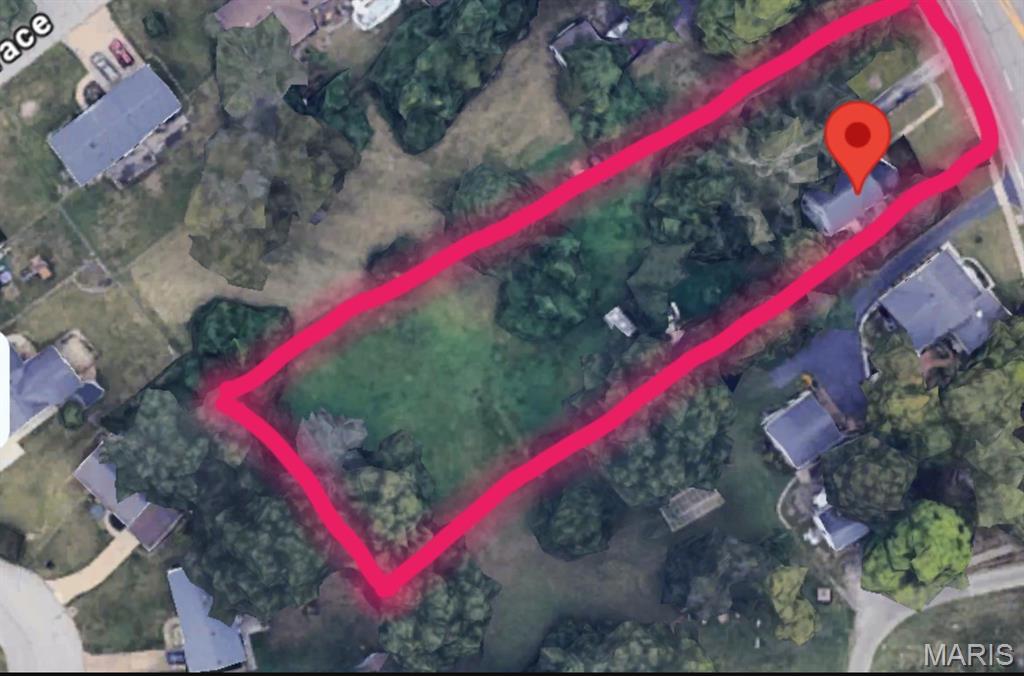
PRIME LAND OPPORTUNITY! Home is a tear down. Level .65 Acres & 75 feet of road frontage in CRESTWOOD! The lot provides an ideal canvas for a custom residence surrounded by nature! It is partially cleared & extremely deep, I see a pool setting! This an excellent opportunity for developers, builders or buyers looking to build their dream home in the Highly Recognized Lindbergh School District! Convenient access to Big Bend, HWY 44, HWY 270, Downtown STL (less than 20 minutes) Downtown Kirkwood District, Powder Valley Conservation Area Nature Center, Laumier Sculpture Park, Grant's Farm, Shopping, Loads of Parks & Major Roads, this setting has so much to offer. Your Plans, Your Builder! All utilities, including sewer, water, electric & gas are readily accessible! DO NOT ENTER HOME. It is unsafe and is a tear down.

Property Information

List Price $ 215,000
Original Price $ 215,000
Status Coming Soon
MLS# 26069241
Bedrooms 0
Full baths 0
Half baths 0
Main Floor Full Baths 0
Sq. Ft. Above 1,262
Lot Size 0
Acres 1
Subdivision M A K Hawkins
Municipality Crestwood
School District Lindbergh Schools
County St Louis
Property Type Residential
Style 2 Story
Style Description
Transaction Type
Special Conditions Standard
Type
Building Exterior Amenities
Building Style Historic
Ownership Private
Special Description Standard
Appliances Some
Miscellaneous
Disclosures Flood Plain No,Land Sale Disclosure Available
Age 0
Sewer Main Size Public Sewer
Water Main Size Public
Conditions Flood Plain No,Land Sale Disclosure Available

Additional Information

Elementary School Crestwood Elem.
Jr. High School Truman Middle School
Sr. High School Lindbergh Sr. High
Association Fee None
Architecture Historic
Construction Other
Garage Spaces 2
Carport Spaces 0
Basement Description Full
Fireplace Type
Fireplace Location
Lot Dimensions 389X39X39X371X75
Special Areas
Cooling Central Air,Electric
Sewer Public Sewer Sewer
Heating Gas
Water Public
Heat Source
Kitchen
Appliances
Dining
Interior Decor
Property Tax $3,401

Map Location

MORE REALTORS

MORE REALTORS

MORE, REALTORS

Call 314.414.6000 [email protected] Visit Website

Listing Courtesy of RE/MAX Platinum - [email protected]

Related Properties

$215,000

MLS# 26064026
Coming Soon

0 bds N/A ba 0 sqft $N/A per sqft N/A type
