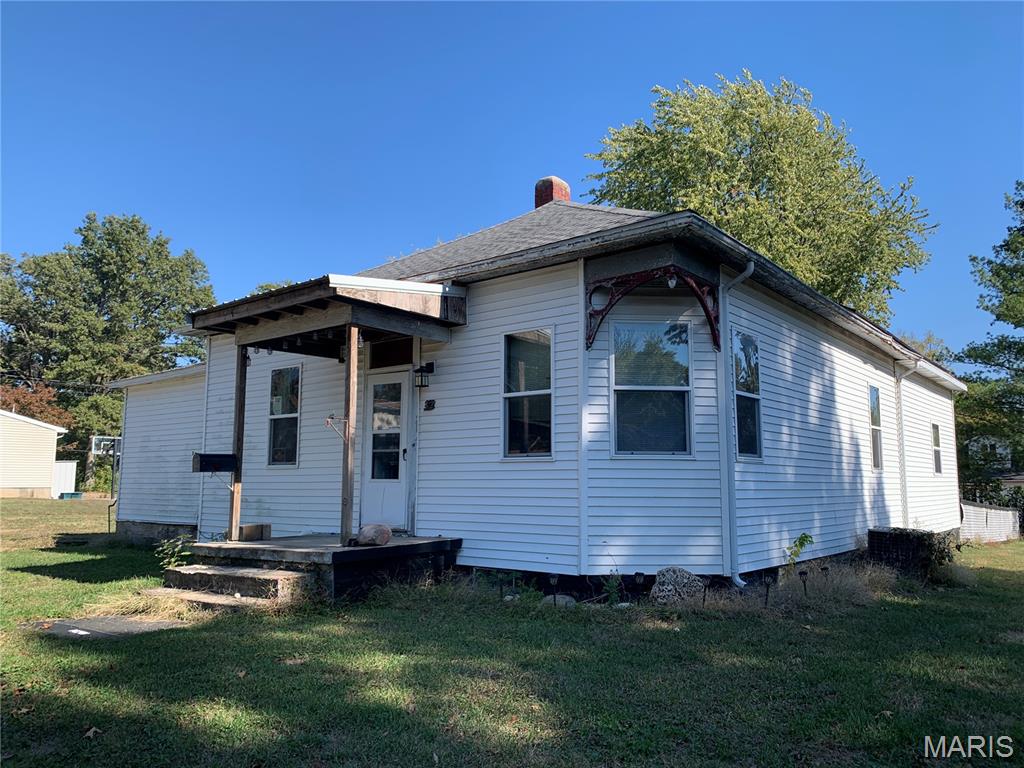
4740 Brighton Bunker Hill Road, Brighton, IL 62012
Subdivision: Not In a subdivision
List Price: $325,000
3
Bedrooms2
Baths1,880
Area (sq.ft)$N/A
Cost/sq.ft1.5 Story
TypeDescription
Completely Remodeled 3 Bedroom, 2 Bath Home on 5 Acres! Looking for a home that offers modern updates, space to spread out, and a peaceful setting? This beautifully remodeled home has it all! Situated on 5 acres with mature trees and a semi-private setting, this property offers the perfect blend of comfort, style, and country charm. Completely remodeled in 2026, this home features all-new windows, roof, HVAC, water heater, kitchen, bathrooms, flooring, and so much more! The spacious living room is full of character, featuring a striking brick fireplace wall and a wood ceiling with exposed beams that create a warm, inviting atmosphere. The updated kitchen boasts a center island and stainless steel appliances that stay with the home. Two bedrooms and a full bathroom are conveniently located on the main level, while the upper level offers a spacious third bedroom with its own private en-suite bathroom. Step outside and enjoy the wraparound grilling deck, perfect for entertaining, relaxing, or taking in the peaceful surroundings. An oversized detached 2- to 3-car garage with electricity provides plenty of room for vehicles, hobbies, storage, or a workshop. With extensive updates throughout, 5 beautiful acres, and plenty of room to enjoy the outdoors, this property is a rare opportunity to enjoy the feel of country living with the convenience of a completely updated home. Nothing left to do but move in and enjoy!
Property Information
Additional Information
Map Location
Room Dimensions
| Room | Dimensions (sq.rt) |
|---|---|
| Living Room (Level-Main) | N/A |
| Kitchen (Level-Main) | N/A |
| Dining Room (Level-Main) | N/A |
| Bedroom (Level-Main) | N/A |
| Bedroom (Level-Main) | N/A |
| Bathroom (Level-Main) | N/A |
| Laundry (Level-Main) | N/A |
| Bedroom (Level-Upper) | N/A |
| Bathroom (Level-Upper) | N/A |


MORE REALTORS
Agent
MORE, REALTORS
Listing Courtesy of Coldwell Banker Brown Realtors - [email protected]