1587 S Old Highway 66, Bourbon, MO 65441
Subdivision: None
List Price: $450,000
5
Bedrooms3
Baths2,476
Area (sq.ft)$N/A
Cost/sq.ft1 Story
TypeDescription
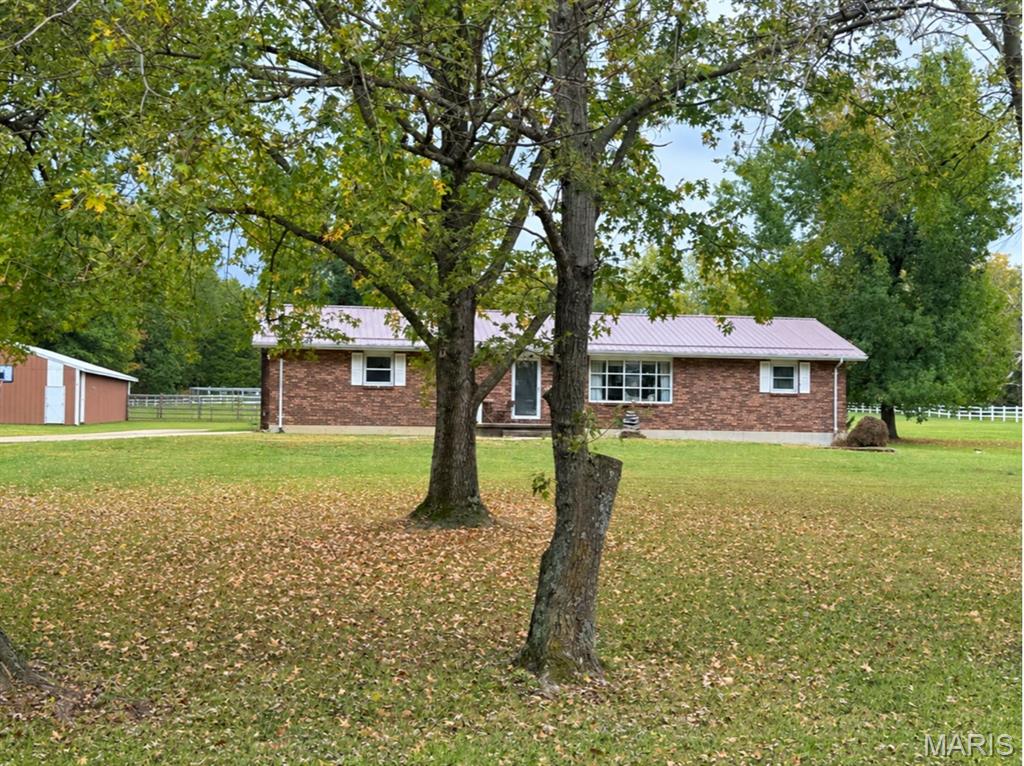
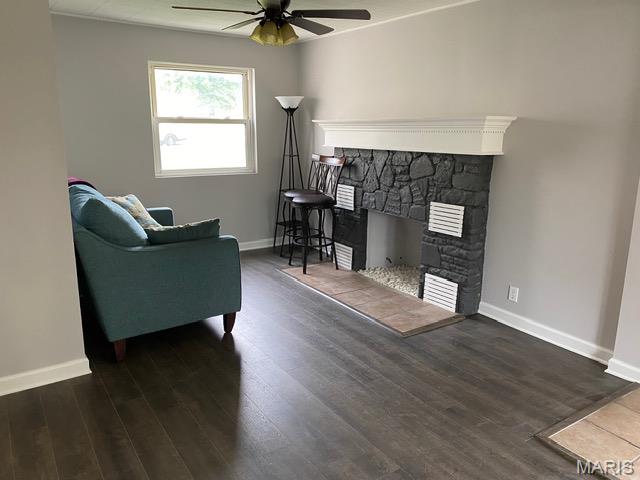
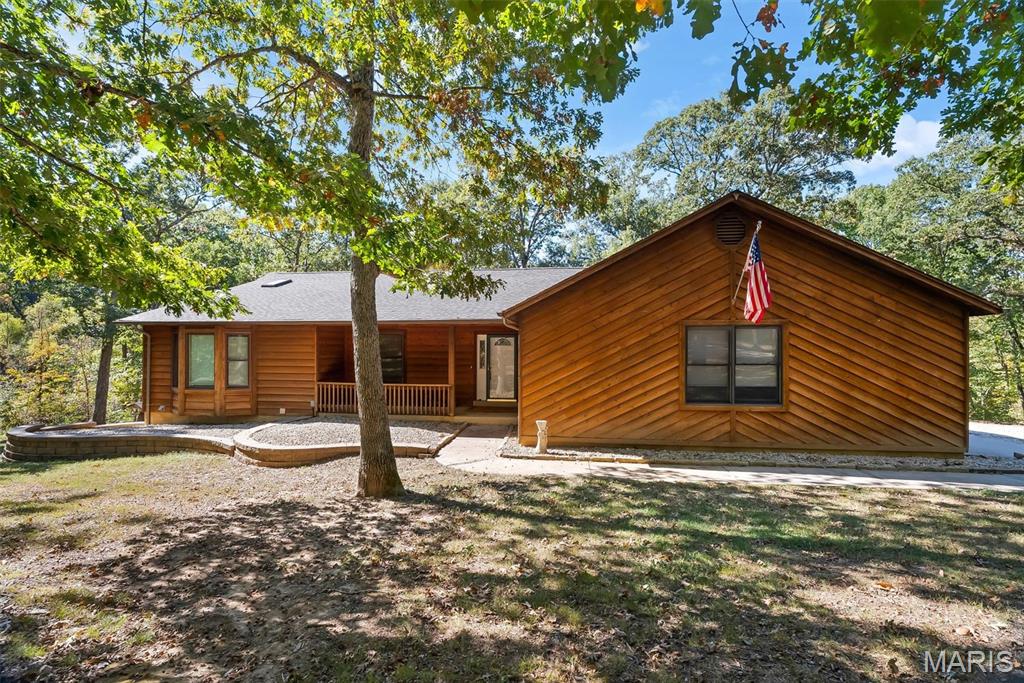
Spacious 5 bedroom 3 bath home on 5 Acres. Most of this beautiful home was remodeled 5-6 years ago. Covered front porch (52x7) to enjoy the panoramic view of the setting sun. Back yard is fenced for the pets or children. 24' AG pool with 20x20 fenced composite deck. Tool shed. In addition, there is a patio w/gazebo and another composite deck off the Great Room. This deck has a composite ramp for easy access. Inside you will find open living with lots of room for entertaining. Cozy living room with wood-burning brick fireplace and a cathedral ceiling. Dining room for your family-sized table and WI pantry. Island eating bar. Kitchen cabinets are updated with gorgeous granite tops. Appliances were all replaced when remodeling was done 5-6 years ago. SS 5 burner electric range. SS French door refrigerator w/2 drawers. Bosch Dishwasher (Black). Counter top microwave can stay. Tray ceiling and add'l pantry closet. Laundry room between kitchen and garage with exterior door. Then walk into your 20 x 20 Great Room with Cathedral ceiling and walkout sliding doors (3 yrs old) to deck. Attractive laminate flooring in all of these living areas. Master bedroom also has a tray ceiling with WI closet and laminate flooring. Master bath has a 4x6 floor to ceiling tiled shower and no shower door to clean. 3 additional carpeted bedrooms and 5th bedroom with laminate floor. Good sized 10x11, 11x12 and (2) 12x13 rooms. 2 additional WI closets. Two additional bathrooms. DH Tilt-in windows. Two car attached garage. Basement area under the great room with finished family room. 2 Gas F/A furnaces and C/A units. Lots and lots of closets and storage space. All garage doors are newer. Shingles are 2 yrs, water heater 6 yrs, Exterior building has the 3rd garage space and area for other storage items. Land is flat and open pasture. There is also a garden spot and chicken house.
Property Information
Additional Information
Map Location
Room Dimensions
| Room | Dimensions (sq.rt) |
|---|---|
| Living Room (Level-Main) | 16 x 13 |
| Kitchen (Level-Main) | 23 x 16 |
| Great Room (Level-Main) | 20 x 20 |
| Family Room (Level-Basement) | 26 x 24 |
| Laundry (Level-Main) | 12 x 5 |
| Primary Bedroom (Level-Main) | 15 x 12 |
| Bedroom 2 (Level-Main) | 13 x 12 |
| Bedroom 3 (Level-Main) | 13 x 12 |
| Bedroom 4 (Level-Main) | 11 x 10 |
| Bedroom 5 (Level-Main) | 12 x 11 |
| Primary Bathroom (Level-Main) | 10 x 8 |
| Bathroom 2 (Level-Main) | 13 x 5 |
| Bathroom 3 (Level-Main) | 9 x 5 |


MORE REALTORS
Agent
MORE, REALTORS
Listing Courtesy of Coldwell Banker Reeves - [email protected]