20767 County Road 310, Advance, MO 63730
Subdivision: n/a
List Price: $699,000
3
Bedrooms2
Baths1,810
Area (sq.ft)$N/A
Cost/sq.ft1 Story
TypeDescription
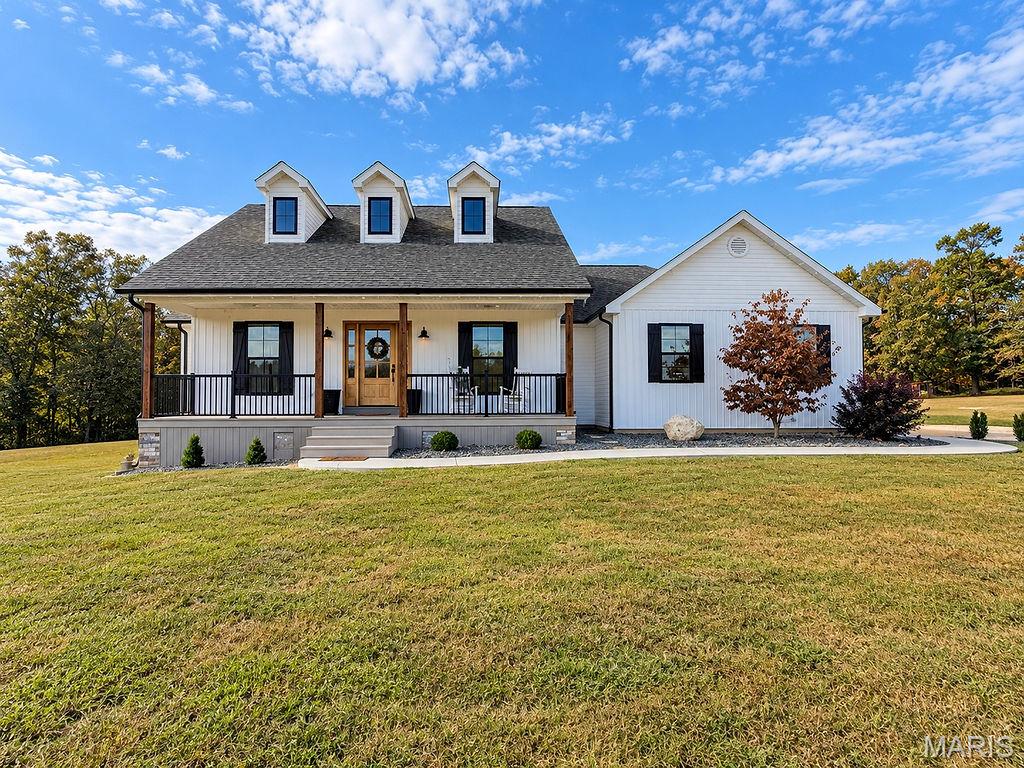
Where country living meets an impressive equestrian setup! Situated on 9.34 acres just outside of city limits, this beautiful 2025-built home offers the look of a barndominium with traditional stick-built construction, featuring 2x6 wall framing and steel siding. The spacious covered wraparound porch has cedar ceilings, a beautiful detail carried throughout the home. Step inside to an inviting open floor plan, tastefully finished with high-end details, vaulted cedar ceilings in the main living area, and natural wood trim throughout. The kitchen features a large center island, farmhouse sink, and brick backsplash. The primary bedroom has a beautiful accent wall, while the bathroom offers a clawfoot tub, tiled walk-in shower, and double vanity. Just beyond the home, you'll find equestrian amenities designed for both everyday horse care and year-round riding. The 140' x 80' indoor riding arena includes 4 stalls, while the expansive outdoor arena provides plenty of additional space. A hot walker and round pen are conveniently situated near the arenas and barn. The 50' x 38' fully insulated and heated barn features 7 stalls, including an oversized foaling stall, with a concrete center walkway and a wash rack equipped with hot and cold water. An office, bathroom, tack room, grain room, hay storage, and automatic fly spray system add to the barn's functionality. A 36' x 50' shop offers two 14' doors, two lean-tos, and two interior 50-amp hookups. Approximately 6 acres of fenced turnout pasture include a 9' x 24' horse shelter, while a wraparound driveway provides convenient access around the property. A few young willow and apple trees add a finishing touch to this beautiful country setting. Whether you're looking for a place to ride, train, or simply enjoy having your horses at home, this property offers a wonderful opportunity to do it all! Agent Owned
Property Information
Additional Information
Map Location
Room Dimensions
| Room | Dimensions (sq.rt) |
|---|---|
| Bathroom (Level-Main) | N/A |
| Bathroom 2 (Level-Main) | N/A |
| Bedroom (Level-Main) | 20 x 11 |
| Bedroom 2 (Level-Main) | 12 x 12 |
| Bedroom 3 (Level-Main) | 12 x 12 |
| Living Room (Level-Main) | N/A |
| Kitchen (Level-Main) | N/A |
| Loft (Level-N/A) | 20 x 8 |


MORE REALTORS
Agent
MORE, REALTORS
Listing Courtesy of Century 21 Premiere Realty - [email protected]