Coming Soon MLS# 26068834

8230 Hillsboro House Springs Road, Unincorporated, MO 63050

Subdivision: None

List Price: $274,900

4

Bedrooms

3

Baths

1,200

Area (sq.ft)

$N/A

Cost/sq.ft

1 Story

Type

Description

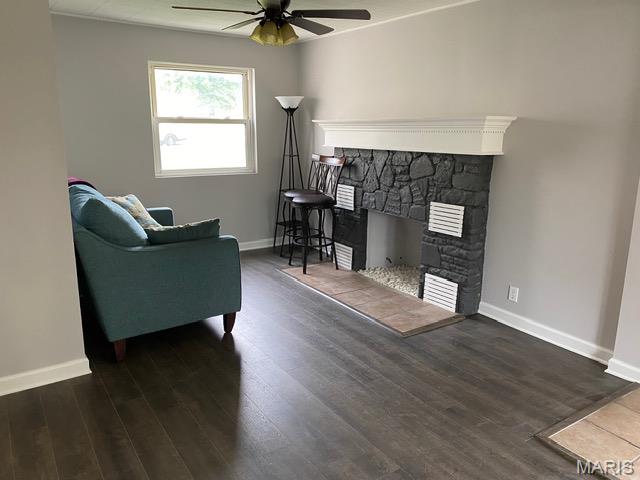
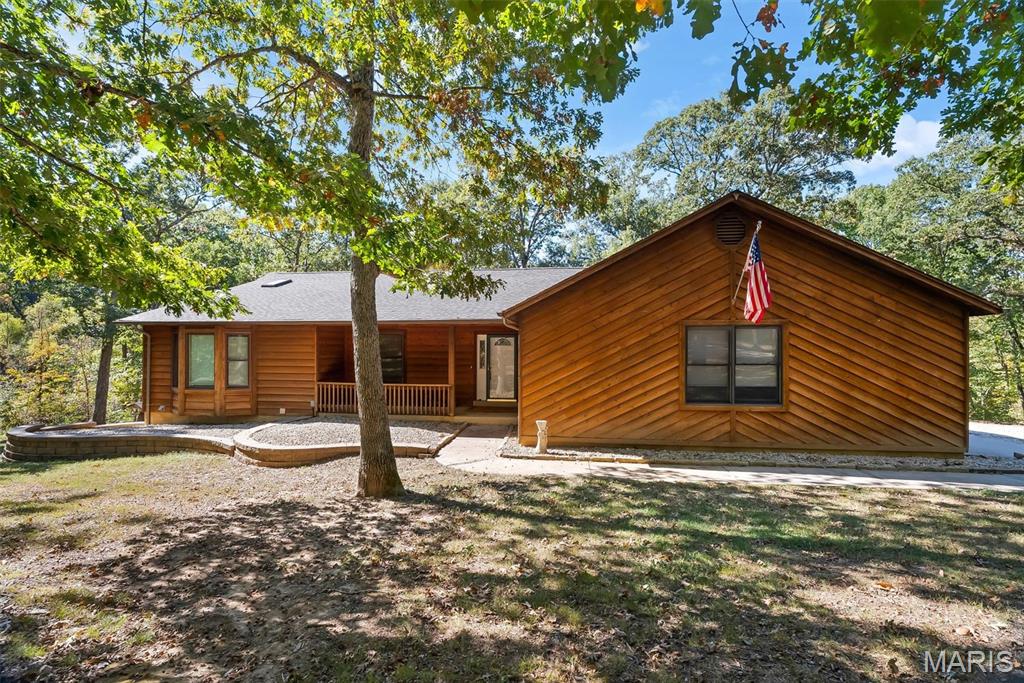
Completely renovated 4 bedroom, 3 full bath ranch showcasing beautiful Craftsman finishes and thoughtful updates throughout! The spacious kitchen is a standout, featuring abundant cabinetry, granite countertops, a large center island, stainless steel appliances, and plenty of room for cooking, gathering, and entertaining. The finished lower level expands the home’s living space with two additional bedrooms, a full bath, and versatile room for guests, recreation, a home office, or relaxing. Blending timeless Craftsman charm with modern comfort, this beautifully updated home offers a spacious, functional layout with room to fit a variety of lifestyles. Move-in ready and ready to welcome you home!

Property Information

List Price $ 274,900
Original Price $ 274,900
Status Coming Soon
MLS# 26068834
Bedrooms 4
Full baths 3
Half baths 0
Main Floor Full Baths 3
Sq. Ft. Above 1,200
Lot Size 0
Acres 1
Subdivision None
Municipality Unincorporated
School District Hillsboro R-III
County Jefferson
Property Type Residential
Style 1 Story
Style Description
Transaction Type
Special Conditions Standard
Type
Building Exterior Amenities
Building Style Craftsman,Ranch
Ownership
Special Description Standard
Appliances Some Stainless Steel Appliance(s),Dishwasher,Disposal,Microwave,Free-Standing Electric Range,Refrigerator,Electric Water Heater
Miscellaneous
Disclosures Flood Plain No,Septic Disclosure
Age 0
Sewer Main Size Septic Tank
Water Main Size Well
Conditions Flood Plain No,Septic Disclosure

Additional Information

Elementary School Hillsboro Elem.
Jr. High School Hillsboro Jr. High
Sr. High School Hillsboro High
Association Fee None
Architecture Craftsman,Ranch
Construction Metal Siding,See Remarks
Garage Spaces 0
Carport Spaces 0
Basement Description Bathroom,Concrete,Egress Window,Partially Finished,Sleeping Area,Walk-Out Access
Fireplace Type
Fireplace Location
Lot Dimensions
Special Areas
Cooling Central Air
Sewer Septic Tank Sewer
Heating Forced Air
Water Well
Heat Source
Kitchen
Appliances Stainless Steel Appliance(s),Dishwasher,Disposal,Microwave,Free-Standing Electric Range,Refrigerator,Electric Water Heater
Dining
Interior Decor
Property Tax $1,050

Map Location

Room Dimensions

Room Dimensions (sq.rt)
Primary Bedroom (Level-Main) 11 x 14
Primary Bathroom (Level-Main) 8 x 6
Bedroom 2 (Level-Main) 11 x 11
Bathroom 2 (Level-Main) 7 x 4
Kitchen (Level-Main) 19 x 19
Living Room (Level-Main) 19 x 14
Bedroom 3 (Level-Lower) 12 x 11
Bedroom 4 (Level-Lower) 12 x 11
Bathroom 3 (Level-Lower) 8 x 5
Recreation Room (Level-Lower) 35 x 18
Utility Room (Level-Lower) 7 x 6
MORE REALTORS

MORE REALTORS

MORE, REALTORS

Call 314.414.6000 [email protected] Visit Website

Listing Courtesy of Coldwell Banker Realty - Gundaker - [email protected]

Related Properties

$274,900

MLS# 26066070
Coming Soon

3 bds 3 ba 1,489 sqft $N/A per sqft 1 Story type

$274,900

MLS# 26066625
Coming Soon

3 bds 1 ba 1,401 sqft $N/A per sqft 1 Story type

$274,900

MLS# 26065502
Coming Soon

3 bds 3 ba 1,772 sqft $N/A per sqft 1 Story type