11020 Quail Nest Drive, Rolla, MO 65401
Subdivision: None
List Price: $399,900
3
Bedrooms3
Baths2,030
Area (sq.ft)$N/A
Cost/sq.ft1 Story
TypeDescription
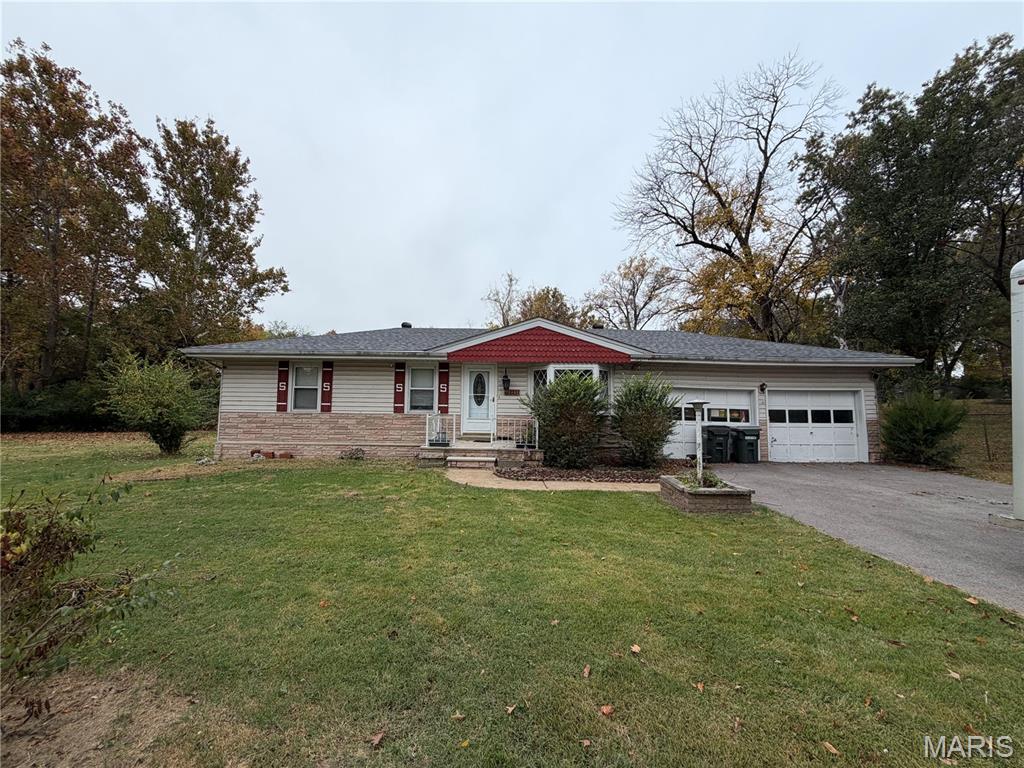
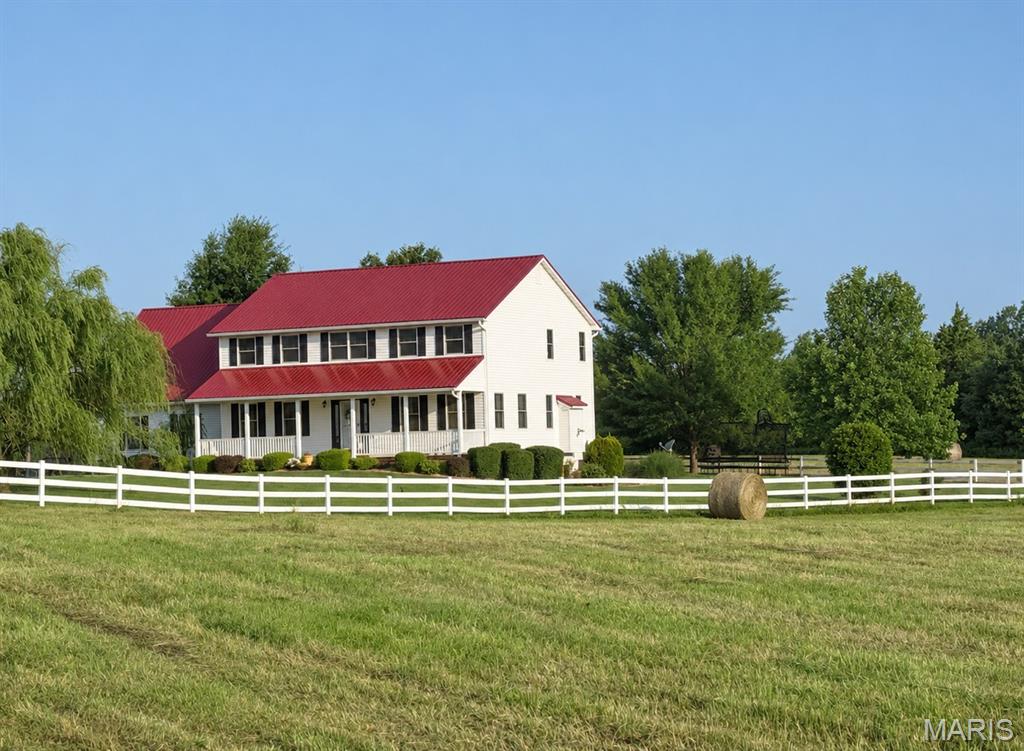
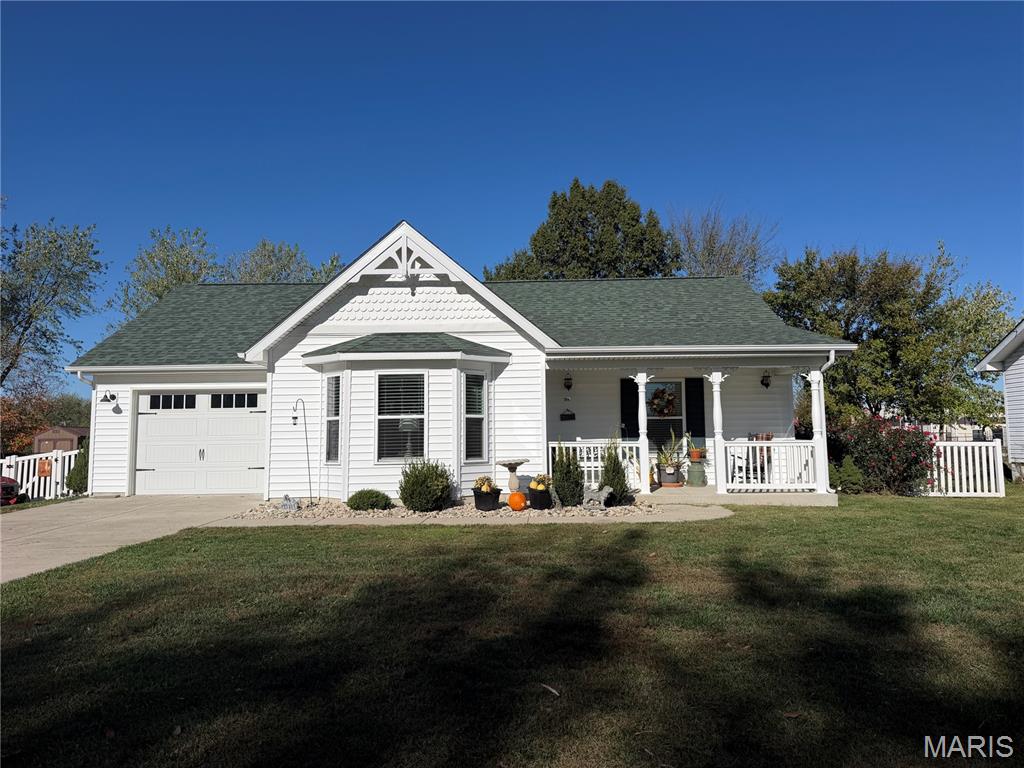
Beautifully updated home in a newer neighborhood offering 3 bedrooms, 3 full bathrooms, plus a 4th non-conforming bedroom in the finished lower level. This home has undergone an impressive list of updates, including a new metal roof and HVAC system in 2026, along with new flooring, paint, cabinetry, lighting, bathrooms, windows, doors, trim, and more! The updated kitchen features all-new cabinetry and countertops, newer appliances, a double-oven electric range, and a large farmhouse apron-front sink. Warm wood beams add character throughout the home, while two brick fireplaces—one wood-burning and one with a wood-burning insert—create inviting gathering spaces. The primary suite offers two closets and a beautifully updated bathroom with double sinks and a walk-in shower. A large sunroom across the back of the home provides additional space to relax and enjoy views of the wooded backyard. The completely refreshed lower level offers even more living space with new flooring, paint, doors, a full bathroom, and a non-conforming 4th bedroom. Outside, you’ll love the large front deck accented with substantial wood beams, an open front yard, and a wooded setting in the back. All-electric and extensively updated, this home offers the space, character, and improvements you’ve been looking for! There are also two additional lots available to purchase, offering the opportunity to expand your property and enjoy even more room and privacy.
Property Information
Additional Information
Map Location
Room Dimensions
| Room | Dimensions (sq.rt) |
|---|---|
| Kitchen (Level-Main) | 12 x 12 |
| Dining Room (Level-Main) | 12 x 11 |
| Living Room (Level-Main) | 26 x 13 |
| Primary Bedroom (Level-Main) | 15 x 15 |
| Bedroom 2 (Level-Main) | 12 x 10 |
| Bedroom 3 (Level-Main) | 13 x 10 |
| Other (Level-Basement) | 15 x 10 |
| Family Room (Level-Basement) | 26 x 47 |
| Sunroom (Level-Main) | 28 x 10 |


MORE REALTORS
Agent
MORE, REALTORS
Listing Courtesy of Acar Real Estate, Inc - [email protected]