Coming Soon MLS# 26068066

729 W Lincoln Street, Hawk Point, MO 63349

Subdivision: None

List Price: $249,900

2

Bedrooms

2

Baths

1,227

Area (sq.ft)

$N/A

Cost/sq.ft

1 Story

Type

Description

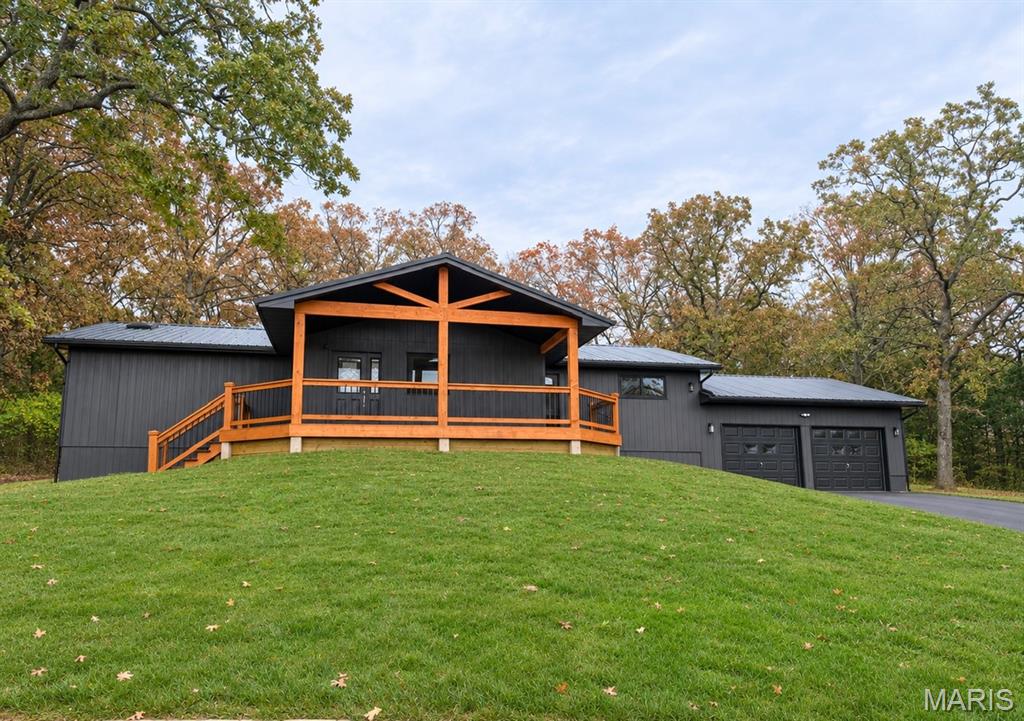
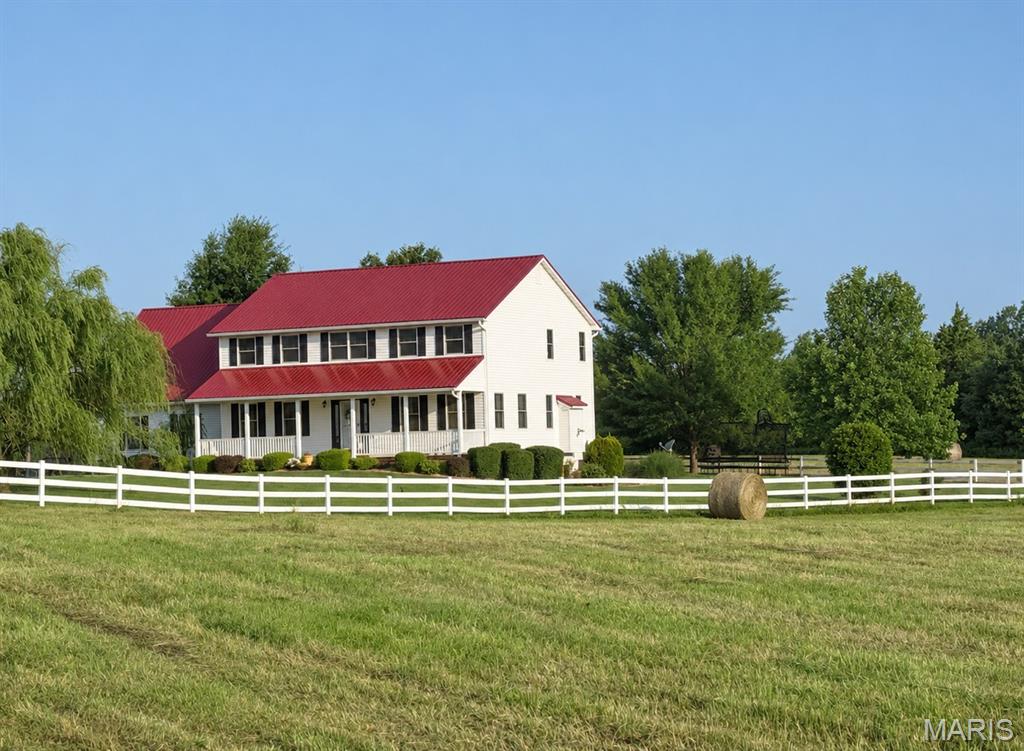
Charming and beautifully designed, this 1,227 sq. ft. home offers 2 bedrooms, 2 bathrooms, and was built just five years ago! Featuring an inviting open floor plan, spacious kitchen with center island, quartz countertops, full kitchen appliance package to stay including refrigerator, beautiful clawfoot bathtub, walk-in shower, and convenient main-floor laundry. Enjoy both covered front and back porches, an oversized one-car garage, and a large fenced backyard complete with a doggy door. Backs to the school. Located in the heart of Hawk Point, this home offers the perfect blend of comfort, charm, and convenience. If you've been searching for a home with space to relax, room to entertain, and a great location, this one deserves a spot at the top of your list! Schedule your private showing today!

Property Information

List Price $ 249,900
Original Price $ 249,900
Status Coming Soon
MLS# 26068066
Bedrooms 2
Full baths 2
Half baths 0
Main Floor Full Baths 2
Sq. Ft. Above 1,227
Lot Size 0
Acres 0
Subdivision None
Municipality Hawk Point
School District Troy R-III
County Lincoln
Property Type Residential
Style 1 Story
Style Description
Transaction Type
Special Conditions Standard
Type
Building Exterior Amenities
Building Style Ranch
Ownership Private
Special Description Standard
Appliances Some Dishwasher,Ice Maker,Microwave,Electric Range
Miscellaneous
Disclosures Flood Plain No,Seller Property Disclosure
Age 0
Sewer Main Size Public Sewer
Water Main Size Public
Conditions Flood Plain No,Seller Property Disclosure

Additional Information

Elementary School Hawk Point Elem.
Jr. High School Troy Middle
Sr. High School Troy Buchanan High
Association Fee None
Architecture Ranch
Construction Frame,Vinyl Siding
Garage Spaces 1
Carport Spaces 0
Basement Description None
Fireplace Type
Fireplace Location
Lot Dimensions 80x134x80x134
Special Areas
Cooling Ceiling Fan(s),Central Air,Electric
Sewer Public Sewer Sewer
Heating Electric,Forced Air
Water Public
Heat Source
Kitchen
Appliances Dishwasher,Ice Maker,Microwave,Electric Range
Dining
Interior Decor Ceiling Fan(s),Kitchen Island,Kitchen/Dining Room Combo,Open Floorplan,Shower,Tub
Property Tax $1,526

Map Location

MORE REALTORS

MORE REALTORS

MORE, REALTORS

Call 314.414.6000 [email protected] Visit Website

Listing Courtesy of Inspiring Real Estate - [email protected]

Related Properties

$249,900

MLS# 26070183
Coming Soon

2 bds 1 ba 1,066 sqft $N/A per sqft 1 Story type

$249,900

MLS# 26068510
Coming Soon

3 bds 3 ba 2,030 sqft $N/A per sqft 1 Story type

$249,900

MLS# 26071004
Coming Soon

5 bds 3 ba 3,448 sqft $N/A per sqft 2 Story type