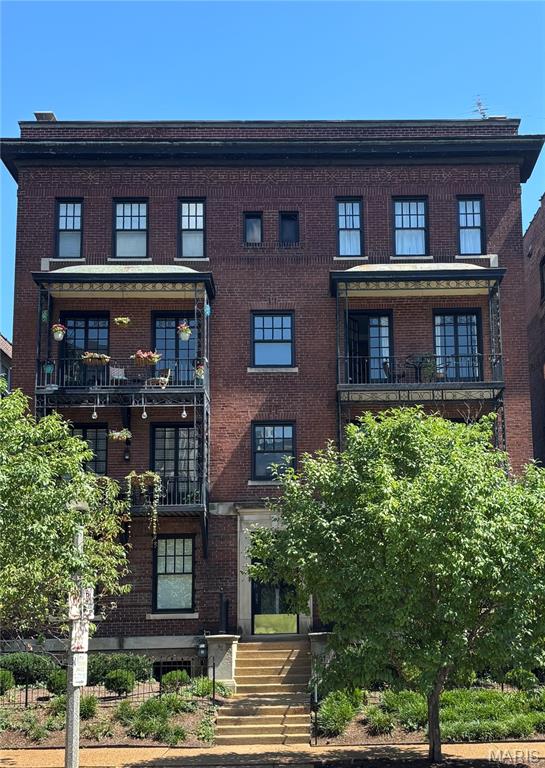
4222 Delmar Boulevard, St Louis City, MO 63108
Subdivision: Central West End
List Price: $289,900
3
Bedrooms3
Baths1,852
Area (sq.ft)$N/A
Cost/sq.ft2 Story
TypeDescription
Move-in ready and thoughtfully updated, 4222 Delmar Boulevard offers a hard-to-find combination of modern comfort, generous living space, and an oversized rear-entry attached 2-car garage in St. Louis’ Central West End. Built in 2006, this 3-bedroom, 2.5-bath single-family home provides approximately 2,275 square feet of total living area, including 1,852 square feet above grade plus a partially finished lower level. A covered front porch welcomes you into a bright interior with hardwood floors and a spacious living room accented by a bay window and gas fireplace. Renovated in 2021, the kitchen is designed for both everyday living and entertaining with quartz countertops, smart appliances, gas cooking, a large center island, pantry storage, and an open connection to the dining area. Sliding glass doors lead to the deck for outdoor dining, grilling, or relaxing. Just off the kitchen, a convenient main-floor laundry and mudroom provides a practical drop zone with direct access to the garage. Smart lighting and a Tesla EV charger installed in 2024 add useful technology for today’s lifestyle. Upstairs, the oversized primary suite features a walk-in closet and beautifully remodeled en suite bath, also completed in 2021, with a rain shower and contemporary finishes. Two additional well-proportioned bedrooms and another full bathroom complete the second floor. The partially finished lower level adds valuable flexibility with an electric fireplace and versatile space for a home office, gym, media lounge, playroom, or recreation area. The unfinished portion offers abundant storage for seasonal items, equipment, hobbies, and household needs. Recent improvements include a furnace installed in 2023, Tesla charging station added in 2024, roof replaced in 2025, plus fresh neutral interior paint, new carpeting, and refreshed landscaping completed in 2026. Thoughtful upgrades, adaptable living areas, excellent storage, and attached garage parking combine to create a comfortable and functional city home. Located in the sought-after 63108 corridor, the property offers convenient access to Forest Park and its Saint Louis Zoo, Saint Louis Art Museum, Missouri History Museum, and The Muny; City Foundry STL and Cortex Innovation Community; Grand Center Arts District and the Fabulous Fox Theatre; Saint Louis University, Washington University Medical Campus, Barnes-Jewish Hospital, dining, recreation, entertainment, and major employment centers. 4222 Delmar Boulevard brings together updated interiors, newer construction, flexible square footage, valuable garage parking, EV charging, and proximity to many of St. Louis’ most recognized cultural, medical, educational, and entertainment destinations.
Property Information
Additional Information
Map Location
Room Dimensions
| Room | Dimensions (sq.rt) |
|---|---|
| Living Room (Level-Main) | 20 x 20 |
| Kitchen (Level-Main) | 20 x 14 |
| Laundry (Level-Main) | 11 x 6 |
| Primary Bedroom (Level-Upper) | 17 x 17 |
| Bedroom (Level-Upper) | 11 x 20 |
| Bedroom (Level-Upper) | 10 x 13 |
| Basement (Level-Lower) | 19 x 23 |


MORE REALTORS
Agent
MORE, REALTORS
Listing Courtesy of EXP Realty, LLC - [email protected]