20900 Rowden Lane, Waynesville, MO 65583
Subdivision: none
List Price: $449,900
4
Bedrooms4
Baths3,022
Area (sq.ft)$N/A
Cost/sq.ft2 Story
TypeDescription
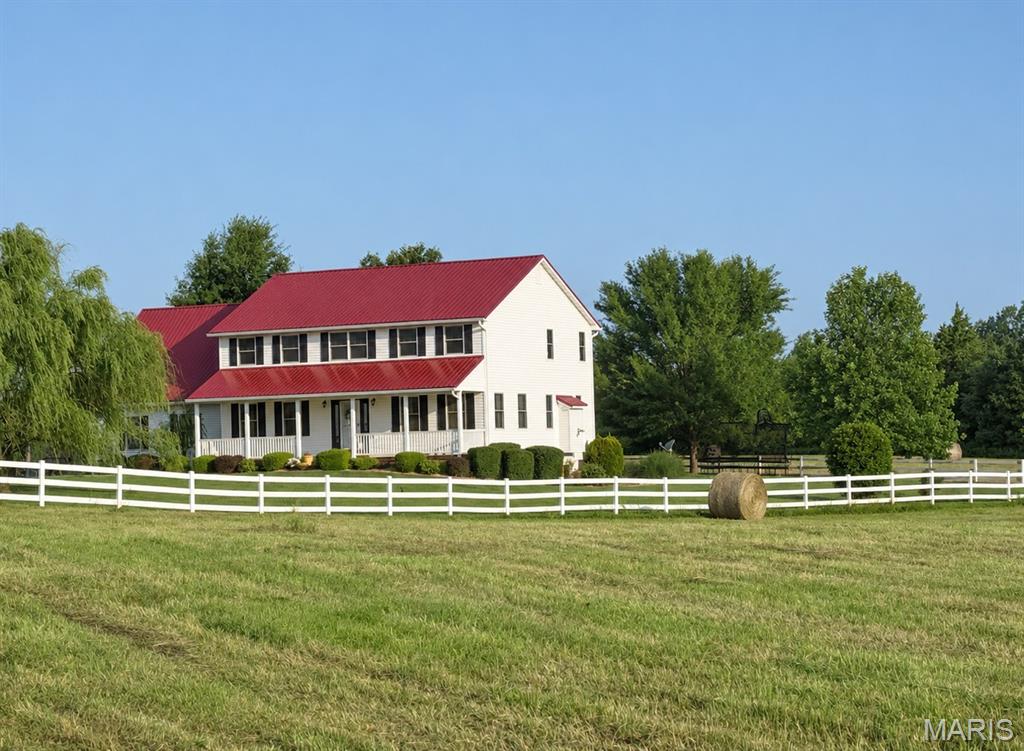
Welcome Home! Located within the Waynesville School District and on 3+ acres is this beautiful 4 bedroom, 3.5 bathroom two story home with a walkout basement. From the covered wrap-around front porch, you'll enter into the living room that has LVP flooring that flows throughout the main level. The eat-in kitchen boasts white cabinetry, granite countertops, and stainless steel appliances. Also located on the main level is a formal dining room, half bath and laundry room. Upstairs, you'll find the primary suite and two additional guest bedrooms and full bathroom. The primary suite is carpeted for comfort, includes a tray ceiling, walk in closet, double vanity, soaking tub and separate shower. Head to the basement to enjoy hanging out in the family room that has a bar with wine cooler, additional bedroom and full bathroom. Outdoor features include a chain link fenced in yard, deck, patio area, 20 x 50 shop and an additional shed. New Roof was installed in Nov 2024 and all new polymer siding with 2 inch foam insulation installed in Jan 2025. Don't miss your opportunity to own this beauty! Call today to schedule your showing!
Property Information
Additional Information
Map Location
Room Dimensions
| Room | Dimensions (sq.rt) |
|---|---|
| Living Room (Level-Main) | 16 x 14 |
| Kitchen (Level-Main) | 29 x 11 |
| Dining Room (Level-Main) | 12 x 12 |
| Primary Bedroom (Level-Upper) | 18 x 16 |
| Primary Bathroom (Level-Upper) | 10 x 10 |
| Bedroom (Level-Upper) | 12 x 11 |
| Bathroom (Level-Upper) | 6 x 8 |
| Bedroom (Level-Upper) | 12 x 15 |
| Bathroom 3 (Level-Main) | 4 x 7 |
| Bedroom 4 (Level-Basement) | 14 x 15 |
| Family Room (Level-Basement) | 23 x 20 |
| Bathroom 4 (Level-Basement) | 8 x 8 |
| Storage (Level-Basement) | 6 x 8 |


MORE REALTORS
Agent
MORE, REALTORS
Listing Courtesy of Walker Real Estate Team - [email protected]