Coming Soon MLS# 26066655

14655 State Route 21, De Soto, MO 63020

Subdivision: NA

List Price: $385,000

3

Bedrooms

2

Baths

1,150

Area (sq.ft)

$N/A

Cost/sq.ft

1 Story

Type

Description

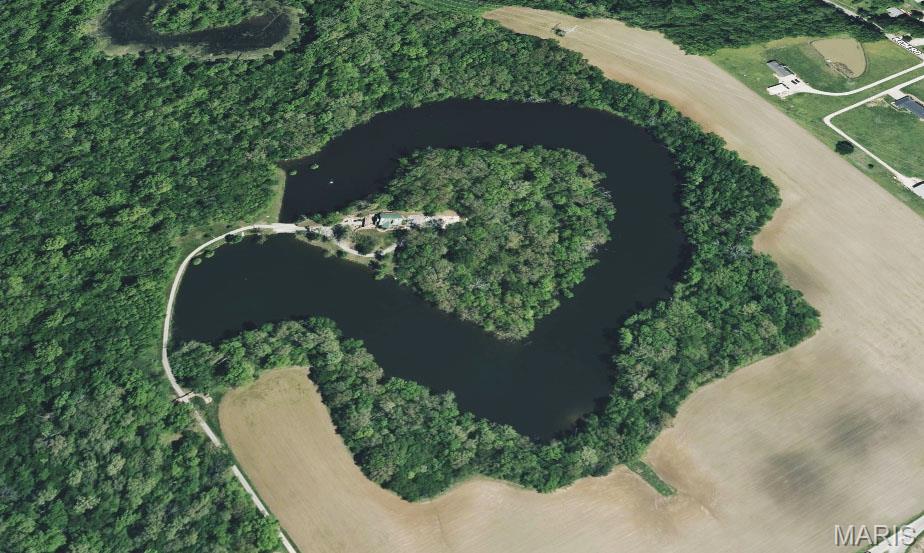
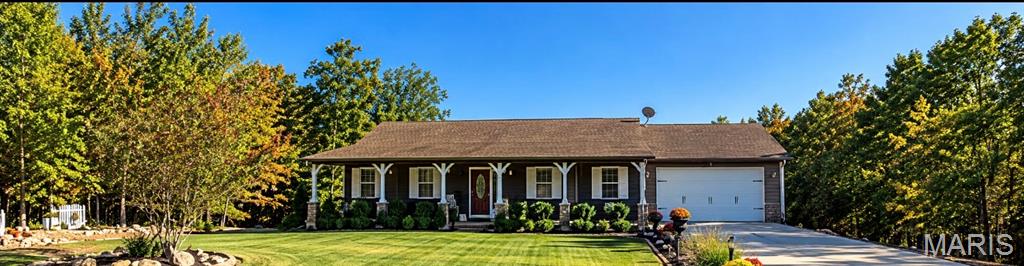
Some people dream of bigger closets, you're out there dreaming for more land.....well, here it is! BIG LAND. BIG PLANS. NO SMALL DREAMS! Welcome to 14655 & 14667 State Road 21, where 14.8 combined acres of opportunity are waiting for your imagination! This well-maintained 3-bedroom, 1.5-bath ranch offers comfortable country living with a large detached shop and plenty of room to spread out. The flat, cleared acreage is a blank canvas for your next adventure. Dreaming of a hobby farm? A garden that goes on forever? Space for your toys, equipment, or outdoor hobbies? Here's your chance to think BIG! Enjoy the peaceful surroundings and wide-open spaces while staying conveniently close to De Soto's shopping, dining, and everyday essentials, plus the outdoor adventures of Washington State Park. Two adjoining parcels, one incredible opportunity. Bring your vision. There's room for it here!

Property Information

List Price $ 385,000
Original Price $ 385,000
Status Coming Soon
MLS# 26066655
Bedrooms 3
Full baths 1
Half baths 1
Main Floor Full Baths 1
Sq. Ft. Above 1,150
Lot Size 0
Acres 15
Subdivision NA
Municipality
School District Desoto 73
County Jefferson
Property Type Residential
Style 1 Story
Style Description
Transaction Type
Special Conditions Standard
Type
Building Exterior Amenities
Building Style Ranch
Ownership
Special Description Standard
Appliances Some Electric Cooktop,Dishwasher,Dryer,Refrigerator,Washer
Miscellaneous
Disclosures Flood Plain No,Lead Paint,Seller Property Disclosure
Age 0
Sewer Main Size Lagoon
Water Main Size Well
Conditions Flood Plain No,Lead Paint,Seller Property Disclosure

Additional Information

Elementary School Vineland Elem.
Jr. High School Desoto Jr. High
Sr. High School Desoto Sr. High
Association Fee None
Architecture Ranch
Construction Brick,Vinyl Siding
Garage Spaces 3
Carport Spaces 0
Basement Description Cellar,Concrete,Crawl Space,Storage Space,Unfinished
Fireplace Type Insert,Living Room,Wood Burning
Fireplace Location
Lot Dimensions
Special Areas
Cooling Attic Fan,Ceiling Fan(s),Central Air
Sewer Lagoon Sewer
Heating Forced Air
Water Well
Heat Source
Kitchen
Appliances Electric Cooktop,Dishwasher,Dryer,Refrigerator,Washer
Dining
Interior Decor
Property Tax $1,374

Map Location

Room Dimensions

Room Dimensions (sq.rt)
Kitchen (Level-Main) 20 x 12
Living Room (Level-Main) 14 x 12
Bedroom (Level-Main) 9 x 9
Bedroom 2 (Level-Main) 8 x 12
Primary Bedroom (Level-Main) 14 x 9
Mud Room (Level-Main) 14 x 10
Bathroom (Level-Main) 6 x 2
Bathroom 2 (Level-Main) 8 x 6
MORE REALTORS

MORE REALTORS

MORE, REALTORS

Call 314.414.6000 [email protected] Visit Website

Listing Courtesy of Epique Realty - [email protected]

Related Properties

$385,000

MLS# 26065490
Coming Soon

3 bds 3 ba 1,560 sqft $N/A per sqft 1 Story type

$385,000

MLS# 26065899
Coming Soon

4 bds 5 ba 4,164 sqft $N/A per sqft 2 Story type

$385,000

MLS# 26059583
Coming Soon

5 bds 5 ba 2,866 sqft $N/A per sqft 2 Story type