Coming Soon MLS# 26066625

131 Poplar Street, De Soto, MO 63020

Subdivision: none

List Price: $169,900

3

Bedrooms

1

Baths

1,401

Area (sq.ft)

$N/A

Cost/sq.ft

1 Story

Type

Description

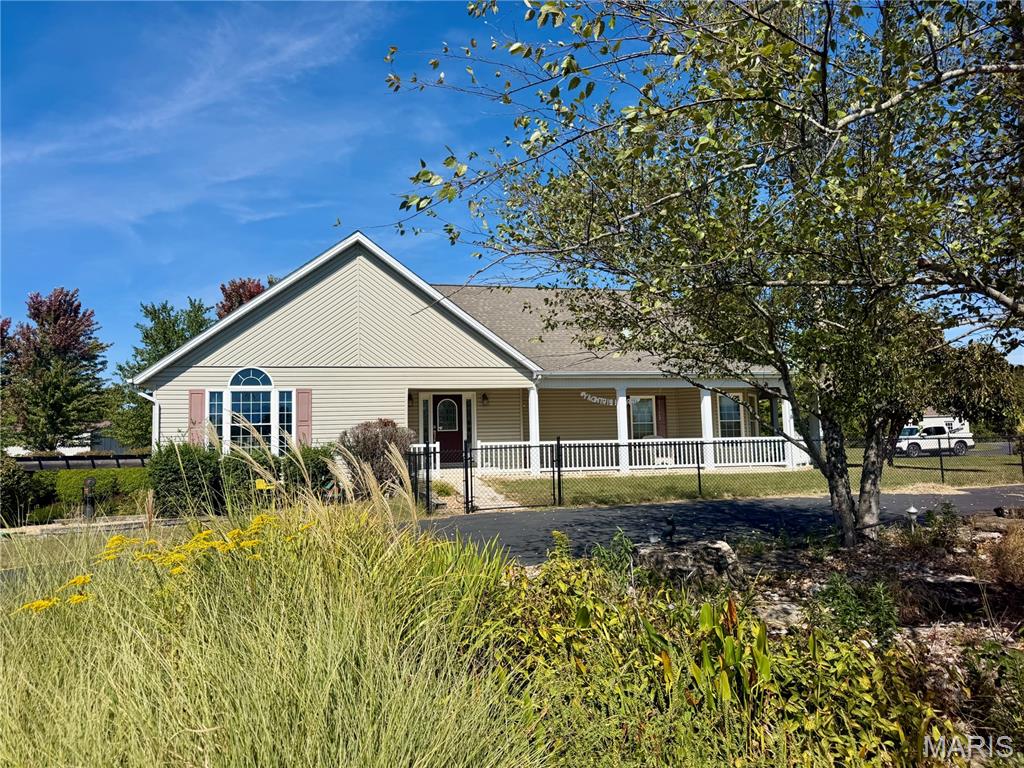
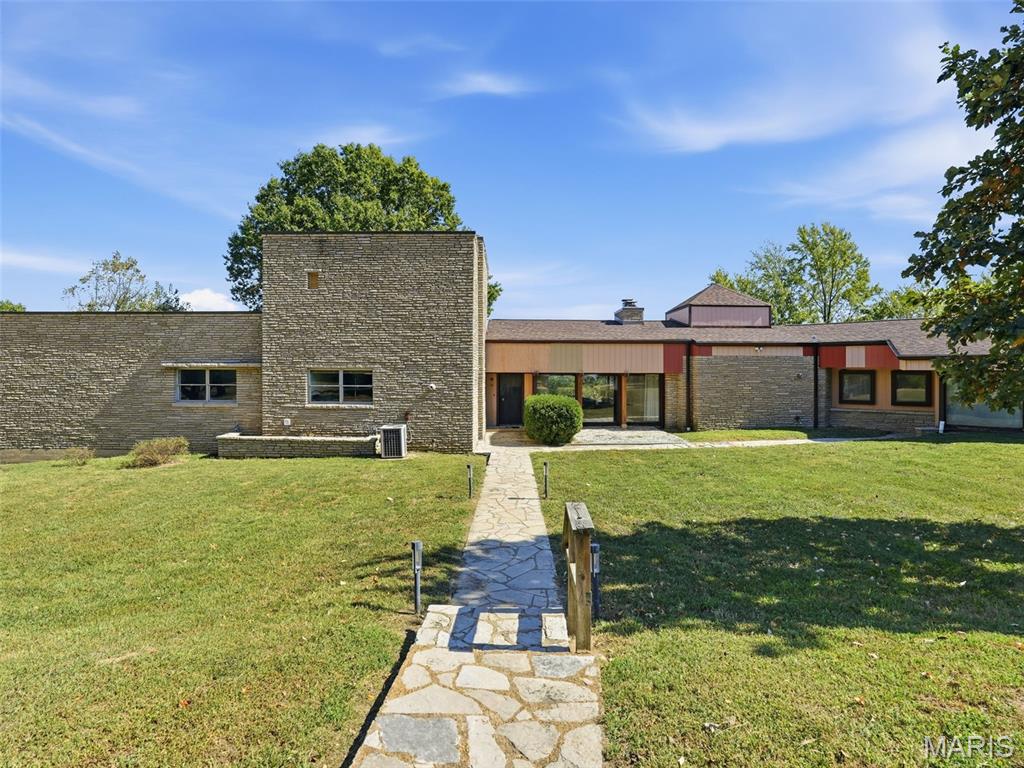
Great location and incredible value! This charming 3-bedroom home features a spacious layout with flexibility to accommodate a variety of lifestyles. Large kitchen with plenty of cabinets and counter space, Recent improvements include fresh paint and new flooring, so you can move right in and start enjoying your new home. The level backyard offers plenty of room for kids, pets, gardening, or relaxing outdoors in a peaceful setting. A storage shed adds extra space for tools and equipment. You'll love being close to parks, shopping, dining, and everyday conveniences. The wood-burning fireplace creates the perfect gathering spot for cool fall and winter evenings.

Property Information

List Price $ 169,900
Original Price $ 169,900
Status Coming Soon
MLS# 26066625
Bedrooms 3
Full baths 1
Half baths 0
Main Floor Full Baths 1
Sq. Ft. Above 1,401
Lot Size 0
Acres 0
Subdivision none
Municipality De Soto
School District Desoto 73
County Jefferson
Property Type Residential
Style 1 Story
Style Description
Transaction Type
Special Conditions Standard
Type
Building Exterior Amenities
Building Style Ranch
Ownership
Special Description Standard
Appliances Some Electric Cooktop,Dishwasher,Free-Standing Electric Range,Refrigerator,Water Heater
Miscellaneous
Disclosures Code Compliance Required
Age 0
Sewer Main Size Public Sewer
Water Main Size Public
Conditions Code Compliance Required

Additional Information

Elementary School Vineland Elem.
Jr. High School Desoto Jr. High
Sr. High School Desoto Sr. High
Association Fee None
Architecture Ranch
Construction Vinyl Siding
Garage Spaces 0
Carport Spaces 0
Basement Description Crawl Space,Partial,Storage Space,Unfinished
Fireplace Type
Fireplace Location
Lot Dimensions
Special Areas
Cooling Ceiling Fan(s),Central Air
Sewer Public Sewer Sewer
Heating Forced Air,Gas
Water Public
Heat Source
Kitchen
Appliances Electric Cooktop,Dishwasher,Free-Standing Electric Range,Refrigerator,Water Heater
Dining
Interior Decor Ceiling Fan(s),Dining/Living Room Combo,High Speed Internet,Separate Dining,Shower,Storage
Property Tax $904

Map Location

Room Dimensions

Room Dimensions (sq.rt)
Kitchen (Level-Main) 12 x 10
Dining Room (Level-Main) 13 x 10
Primary Bedroom (Level-Main) 17 x 13
Bedroom 2 (Level-Main) 16 x 9
Bedroom 3 (Level-Main) 16 x 9
Den (Level-Main) 10 x 9
Living Room (Level-Main) 15 x 11
MORE REALTORS

MORE REALTORS

MORE, REALTORS

Call 314.414.6000 [email protected] Visit Website

Listing Courtesy of Coldwell Banker Realty - Gundaker - [email protected]

Related Properties

$169,900

MLS# 26063811
Coming Soon

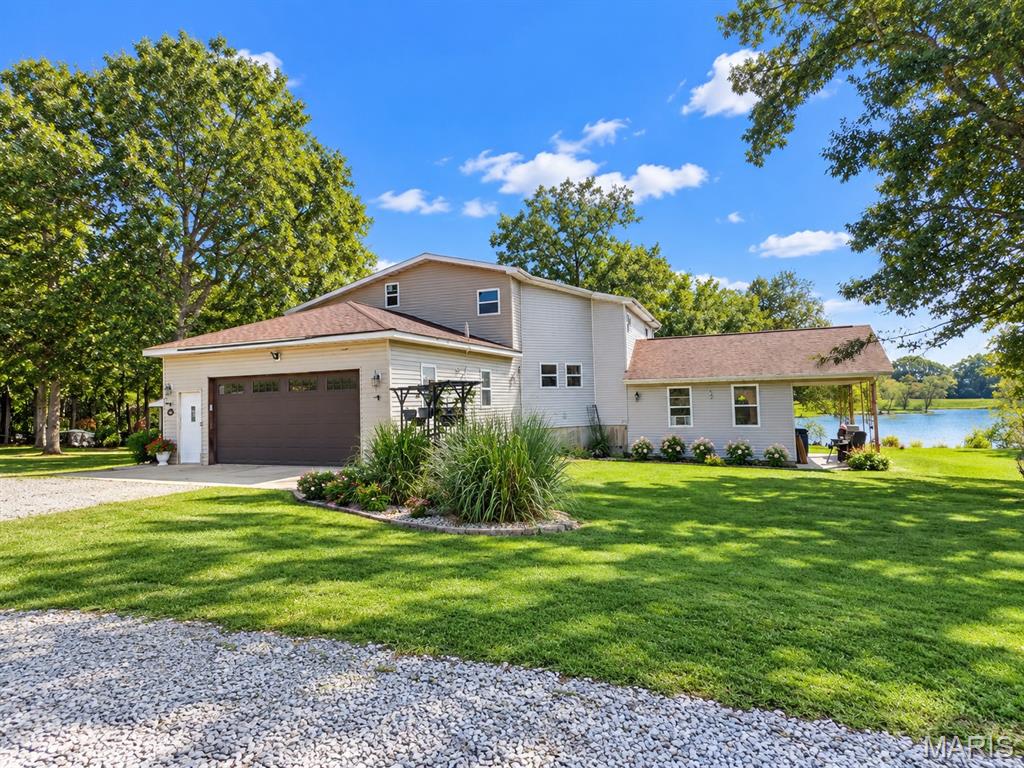
7 bds 4 ba 3,622 sqft $N/A per sqft 2.5 Story type

$169,900

MLS# 26063453
Coming Soon

5 bds 5 ba 2,228 sqft $N/A per sqft 1 Story type

$169,900

MLS# 26063666
Coming Soon

5 bds 5 ba 5,205 sqft $N/A per sqft 1.5 Story type