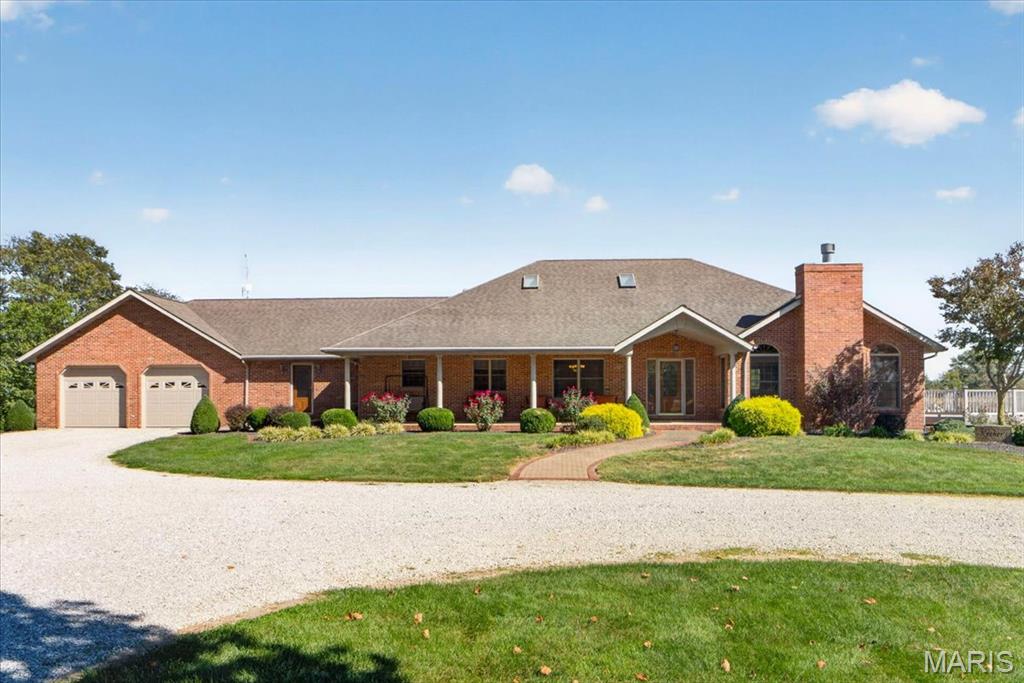
307 E State Route 161, Albers, IL 62215
Subdivision: Not in a subdivision
List Price: $299,000
3
Bedrooms2
Baths2,037
Area (sq.ft)$N/A
Cost/sq.ft2 Story
TypeDescription
Welcome to 307 E State Route 161 in Albers! Built in 1943, this spacious 2-story home offers 2,037 sq. ft. of above-grade living space, plus an additional 150 sq. ft. of finished space in the lower level. The main floor features a primary bedroom with newer vinyl plank flooring and a full bathroom. The kitchen flows into the dining room and living room, creating an open, comfortable feel for everyday living and entertaining. The kitchen features updated cabinetry, with additional improvements made to portions of the home in 2017. Upstairs, you'll find three additional bedrooms, all featuring original hardwood floors that add warmth and character. The partial basement provides additional finished space, including a bathroom, and a bonus room that was used as a non-conforming 5th bedroom. A generously sized breezeway connects the home to the attached 2-car oversized garage and conveniently houses the laundry area. The covered front porch was added in 2022, and LeafGuard gutters w/a transferrable warranty were installed in 2021. This home offers plenty of potential to make it your own!
Property Information
Additional Information
Map Location
Room Dimensions
| Room | Dimensions (sq.rt) |
|---|---|
| Living Room (Level-Main) | 20 x 12 |
| Kitchen (Level-Main) | 18 x 13 |
| Dining Room (Level-Main) | 15 x 12 |
| Primary Bedroom (Level-Main) | 12 x 13 |
| Bedroom 2 (Level-Upper) | 19 x 12 |
| Bedroom 3 (Level-Upper) | 11 x 11 |
| Bedroom 4 (Level-Upper) | 9 x 11 |
| Bathroom (Level-Main) | 10 x 5 |
| Bathroom 2 (Level-Lower) | N/A |
| Bonus Room (Level-Lower) | N/A |


MORE REALTORS
Agent
MORE, REALTORS
Listing Courtesy of Trico Development & Realty - [email protected]