26852 State Highway 51, Puxico, MO 63960
Subdivision: n/a
List Price: $189,900
3
Bedrooms2
Baths1,512
Area (sq.ft)$N/A
Cost/sq.ft1 Story
TypeDescription
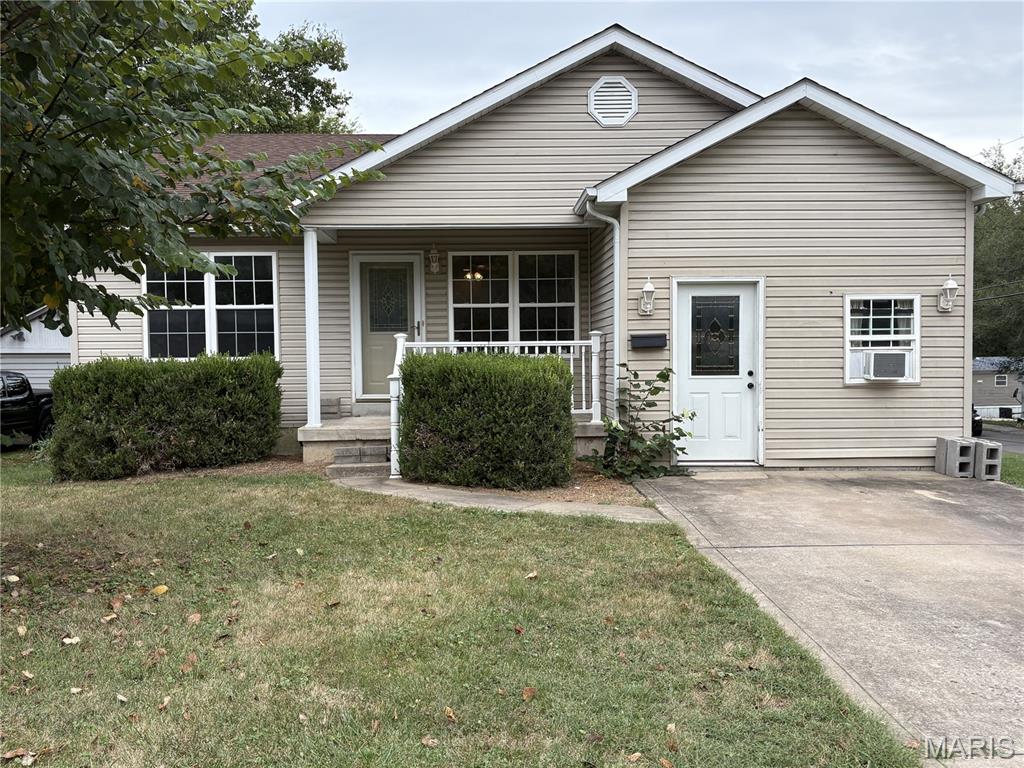
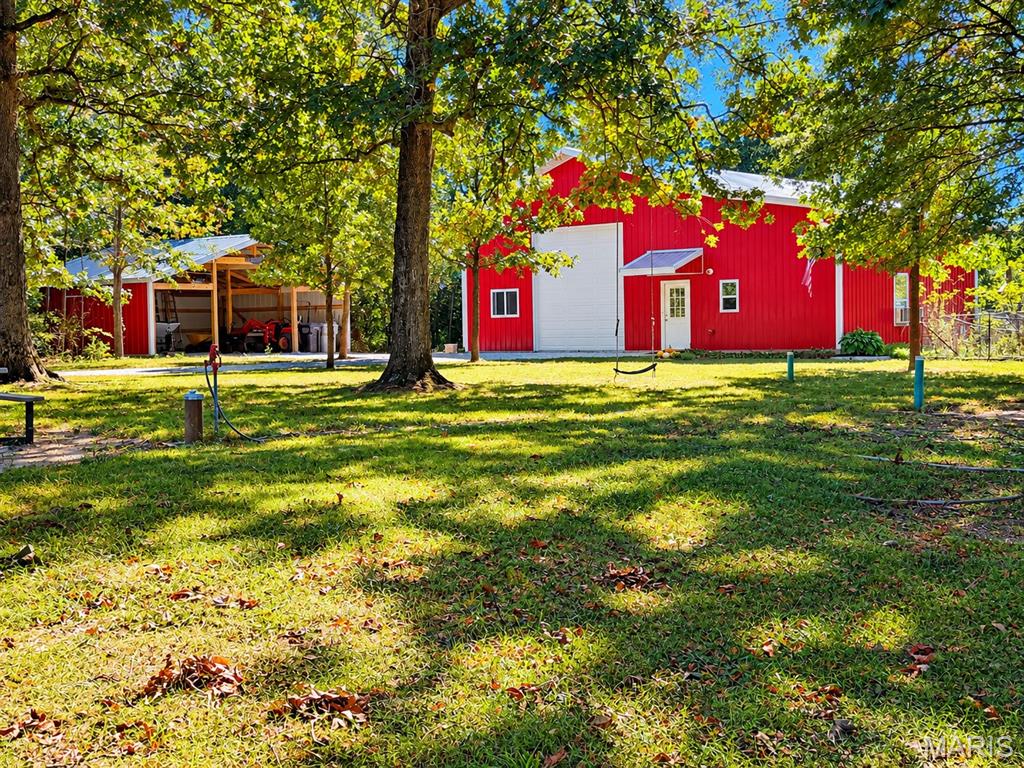
Welcome to this charming 3-bedroom, 1.5-bath ranch home offering easy single-level living and room to breathe on 1.17 peaceful acres. Inside, durable and stylish luxury vinyl tile (LVT) flooring runs seamlessly throughout the living area, dining room, kitchen, and bedrooms. The bright kitchen is equipped with sleek stainless steel appliances, and the washer and dryer stay with the home for added move-in convenience. What truly sets this property apart is its exceptional flexibility. Currently set up as a 1-car garage, the rear section features a finished 13' x 10' carpeted room complete with walls and a closet. This versatile bonus space makes a wonderful home office, studio, or den right now, or you could add heating and cooling to create an official fourth bedroom. Alternatively, the partition can easily be removed to convert the garage back to a full 2-car capacity. Just off the main living area, the expansive 19' x 12' enclosed back porch offers fantastic additional space for entertaining guests or simply unwinding while looking out over your private yard. Outside, hobbyists and outdoor enthusiasts will appreciate the substantial 23' x 11' shed with an attached lean-to on the back, providing abundant storage for lawn equipment, tools, and recreational gear. With no basement to navigate, this property combines effortless one-level living with endless possibilities. Schedule your private showing today to see all this acreage and adaptable layout have to offer!
Property Information
Additional Information
Map Location
Room Dimensions
| Room | Dimensions (sq.rt) |
|---|---|
| Kitchen (Level-Main) | 12 x 11 |
| Dining Room (Level-Main) | 11 x 10 |
| Living Room (Level-Main) | 21 x 13 |
| Bedroom (Level-Main) | 11 x 10 |
| Bathroom (Level-Main) | N/A |
| Bedroom 2 (Level-Main) | 11 x 10 |


MORE REALTORS
Agent
MORE, REALTORS
Listing Courtesy of EDGE Realty ERA Powered - [email protected]