Coming Soon MLS# 26065722

1000 McPherson Avenue, Godfrey, IL 62002

Subdivision: none

List Price: $165,000

2

Bedrooms

1

Baths

1,132

Area (sq.ft)

$N/A

Cost/sq.ft

1 Story

Type

Description

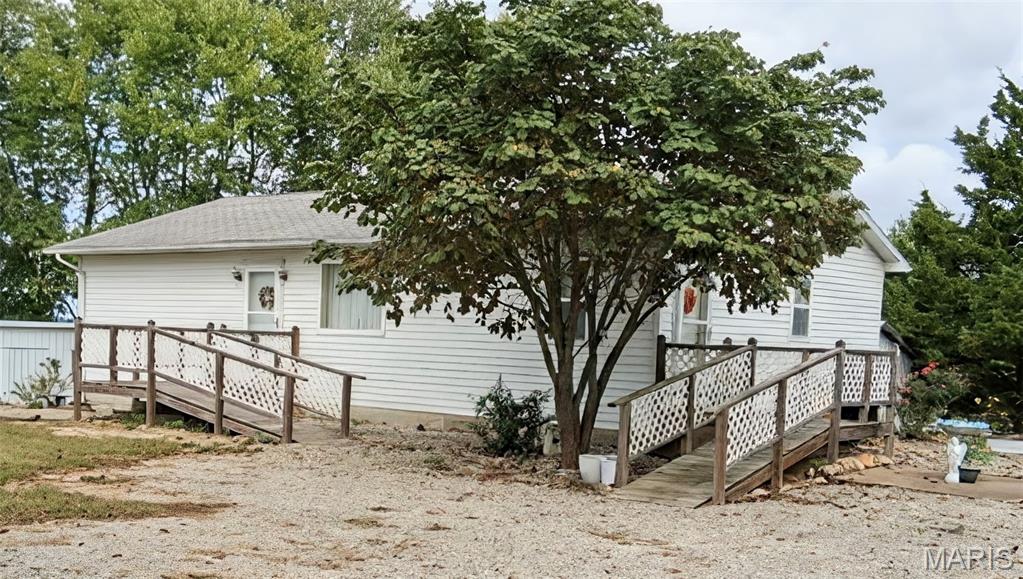
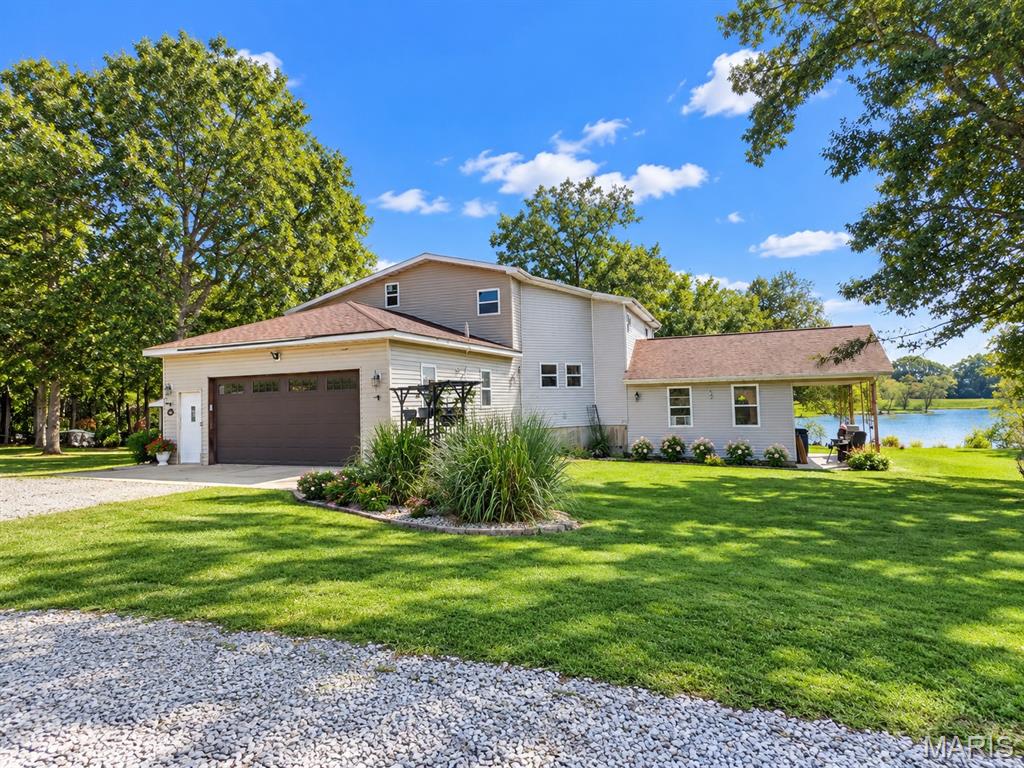
Charming 2 bedroom, 1 bath bungalow, Trees! Covered front porch, back patio, detached 2-car garage with space for a hobby/workshop! Walk your dog, ride your bike, walk to the stadium for high school sports! Minutes to downtown Alton, the Clark Bridge, I-255. House roof 2018, garage roof 2022, HVAC and water heater 2023. Kitchen Refresh 2024 – sink, hardware, granite counters, Stainless appliances that remain – electric range, refrigerator, dishwasher, microwave. Bath refresh 2024 – LV Tile flooring, reglazed tub, new toilet, sink and vanity, New front door, front porch columns, garage breezeway door – 2024, Full, unfinished basement, except the family room is on a slab. The office/hobby space between the 2 garages measures 10 x 17’6 – plenty of room for your imagination.

Property Information

List Price $ 165,000
Original Price $ 165,000
Status Coming Soon
MLS# 26065722
Bedrooms 2
Full baths 1
Half baths 0
Main Floor Full Baths 1
Sq. Ft. Above 1,132
Lot Size 0
Acres 0
Subdivision none
Municipality Godfrey
School District Alton DIST 11
County Madison-IL
Property Type Residential
Style 1 Story
Style Description
Transaction Type
Special Conditions Standard
Type
Building Exterior Amenities
Building Style Bungalow,Traditional
Ownership Private
Special Description Standard
Appliances Some Gas Water Heater,Dishwasher,Disposal,Microwave,Electric Range,Electric Oven,Refrigerator
Miscellaneous
Disclosures See Seller's Disclosure
Age 0
Sewer Main Size Public Sewer
Water Main Size Public
Conditions See Seller's Disclosure

Additional Information

Elementary School ALTON DIST 11
Jr. High School ALTON DIST 11
Sr. High School Alton
Association Fee $0 /
Architecture Bungalow,Traditional
Construction Vinyl Siding
Garage Spaces 2
Carport Spaces 0
Basement Description Block,Full,Unfinished
Fireplace Type None
Fireplace Location
Lot Dimensions 74 x 125
Special Areas
Cooling Central Air,Electric
Sewer Public Sewer Sewer
Heating Baseboard,Forced Air,Natural Gas
Water Public
Heat Source
Kitchen
Appliances Gas Water Heater,Dishwasher,Disposal,Microwave,Electric Range,Electric Oven,Refrigerator
Dining
Interior Decor
Property Tax $2,348

Map Location

Room Dimensions

Room Dimensions (sq.rt)
Living Room (Level-Main) 15 x 14
Kitchen (Level-Main) 11 x 9
Bedroom (Level-Main) 12 x 11
Bedroom (Level-Main) 12 x 10
Family Room (Level-Main) 19 x 15
MORE REALTORS

MORE REALTORS

MORE, REALTORS

Call 314.414.6000 [email protected] Visit Website

Listing Courtesy of Coldwell Banker Brown Realtors - [email protected]

Related Properties

$165,000

MLS# 26063087
Coming Soon

3 bds 2 ba 1,215 sqft $N/A per sqft 1 Story type

$165,000

MLS# 26063861
Coming Soon

2 bds 1 ba 1,144 sqft $N/A per sqft 1 Story type

$165,000

MLS# 26063811
Coming Soon

7 bds 4 ba 3,622 sqft $N/A per sqft 2.5 Story type