1761 Madison 250, Unincorporated, MO 63645
Subdivision: na
List Price: $399,900
3
Bedrooms3
Baths1,560
Area (sq.ft)$N/A
Cost/sq.ft1 Story
TypeDescription
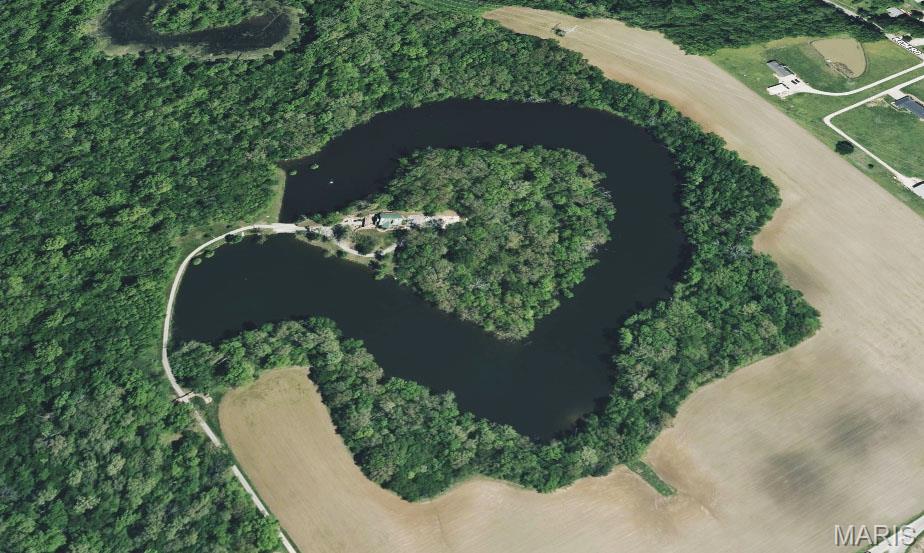
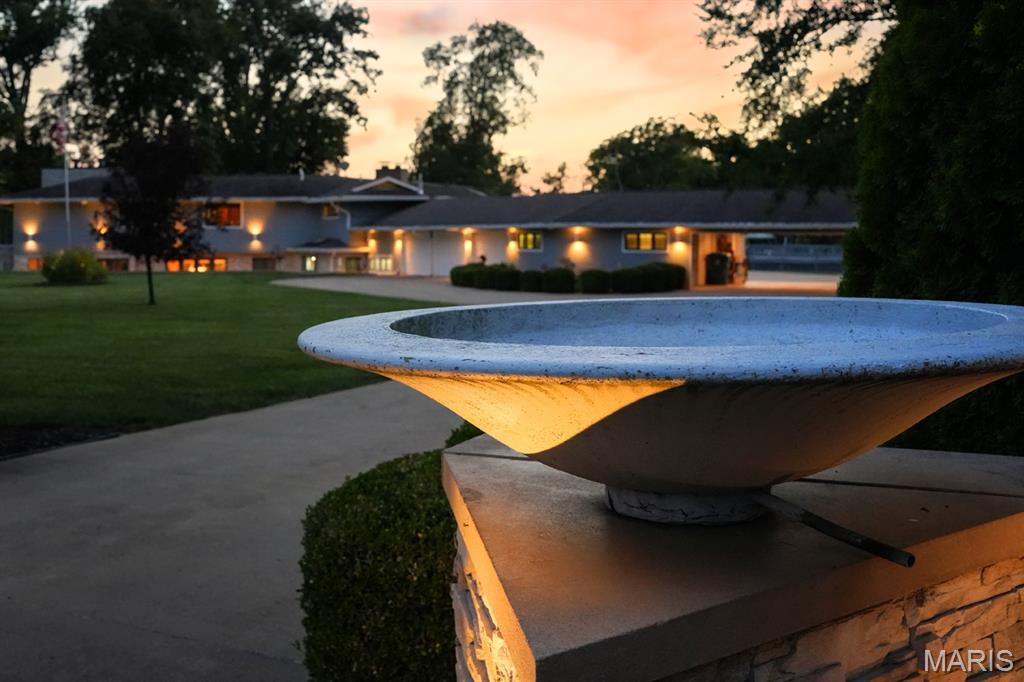
This meticulously maintained 3-bedroom, 3-bathroom home combines versatile living space, exceptional entertaining areas, a resort-style pool setup, and hunting opportunities right outside your back door. Inside, you’ll find a separate kitchen and dining room, beautiful custom fireplace, and a complete second kitchen in the walkout basement—ideal for a mother-in-law suite, multigenerational living, extended guests, private quarters, or potential Airbnb income. Additional features include a dedicated craft room or workshop, abundant storage, brand-new HVAC, and an attached 2-car garage. The outdoor space is designed for entertaining, with a 24-foot round pool featuring a 54-inch depth, new pump, sand filter, and ladder, plus a liner approximately three years old. A brand-new pergola, pool house, massive deck, and cozy firepit create the perfect setting for relaxing and gathering. A wraparound concrete U-shaped driveway and walkout basement access add convenience. Outdoor enthusiasts will appreciate the beautiful hunting terrain and the opportunity to watch deer and turkey roam the property. With its flexible layout, separate living quarters, extensive amenities, and impressive outdoor spaces, this property offers endless possibilities for country living, entertaining, multigenerational use, poolside enjoyment, private retreats, and hunting this has to offer it will be one to see.
Property Information
Additional Information
Map Location


MORE REALTORS
Agent
MORE, REALTORS
Listing Courtesy of Midwest Real Estate - [email protected]