Coming Soon MLS# 26065328

9407 Echo Lane, Overland, MO 63114

Subdivision: Pagewood

List Price: $145,000

2

Bedrooms

1

Baths

720

Area (sq.ft)

$N/A

Cost/sq.ft

1 Story

Type

Description

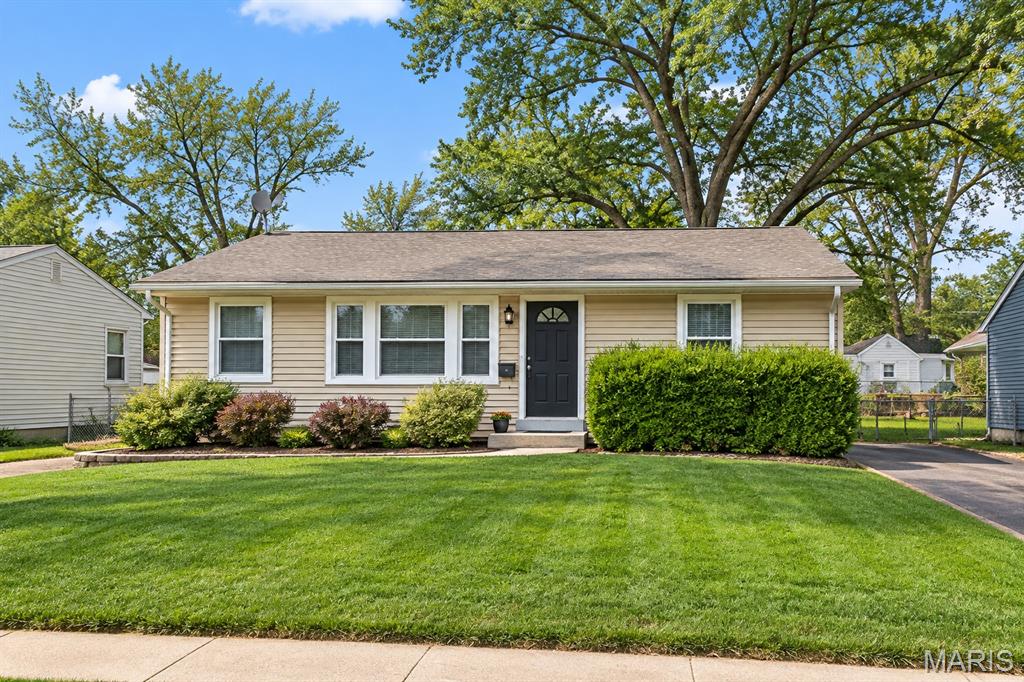
Welcome home to affordable living at 9407 Echo Lane in Overland, Missouri. This charming two bed, one bath home is move in ready! There are new cabinets in the kitchen, fresh paint and updated flooring throughout, including brand new carpet in the second bedroom. There is a full basement that could be finished or used for storage. Outside, there is very spacious, fully fenced backyard and detached garage. Located minutes from everywhere, convenient to highways, shopping and more! If you’re looking for easy, affordable living in a peaceful neighborhood, then this is definitely home! Showings begin on Friday, October 23rd. Don't delay! Schedule your appointment today!

Property Information

List Price $ 145,000
Original Price $ 145,000
Status Coming Soon
MLS# 26065328
Bedrooms 2
Full baths 1
Half baths 0
Main Floor Full Baths 1
Sq. Ft. Above 720
Lot Size 0
Acres 0
Subdivision Pagewood
Municipality Overland
School District Ritenour
County St Louis
Property Type Residential
Style 1 Story
Style Description
Transaction Type
Special Conditions Standard
Type
Building Exterior Amenities
Building Style Bungalow
Ownership Private
Special Description Standard
Appliances Some Range,Refrigerator,Gas Water Heater
Miscellaneous
Disclosures Occupancy Permit Required
Age 0
Sewer Main Size Public Sewer
Water Main Size Public
Conditions Occupancy Permit Required

Additional Information

Elementary School Buder Elem.
Jr. High School Ritenour Middle
Sr. High School Ritenour Sr. High
Association Fee None
Architecture Bungalow
Construction Vinyl Siding
Garage Spaces 1
Carport Spaces 0
Basement Description Full,Unfinished
Fireplace Type
Fireplace Location
Lot Dimensions 50 x 135
Special Areas
Cooling Central Air,Electric
Sewer Public Sewer Sewer
Heating Forced Air,Natural Gas
Water Public
Heat Source
Kitchen
Appliances Range,Refrigerator,Gas Water Heater
Dining
Interior Decor Eat-in Kitchen
Property Tax $1,629

Map Location

Room Dimensions

Room Dimensions (sq.rt)
Living Room (Level-Main) 17 x 12
Kitchen (Level-Main) 12 x 8
Bedroom (Level-N/A) 12 x 11
Bedroom 2 (Level-Main) 10 x 10
Bathroom (Level-Main) N/A
Basement (Level-N/A) N/A
MORE REALTORS

MORE REALTORS

MORE, REALTORS

Call 314.414.6000 [email protected] Visit Website

Listing Courtesy of Coldwell Banker Realty - Gundaker - [email protected]

Related Properties

$145,000

MLS# 26066640
Coming Soon

3 bds 1 ba 864 sqft $N/A per sqft 1 Story type
