3007 Highway Aa, Piedmont, MO 63957
Subdivision: N/A
List Price: $399,000
3
Bedrooms3
Baths1,680
Area (sq.ft)$N/A
Cost/sq.ft2 Story
TypeDescription
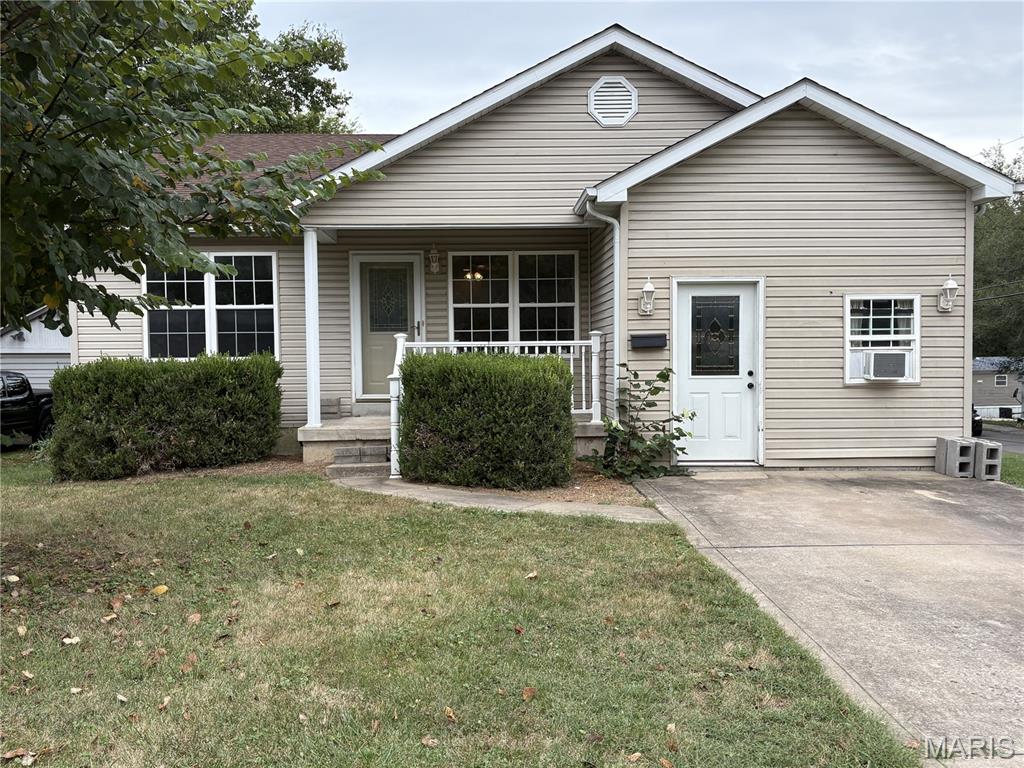
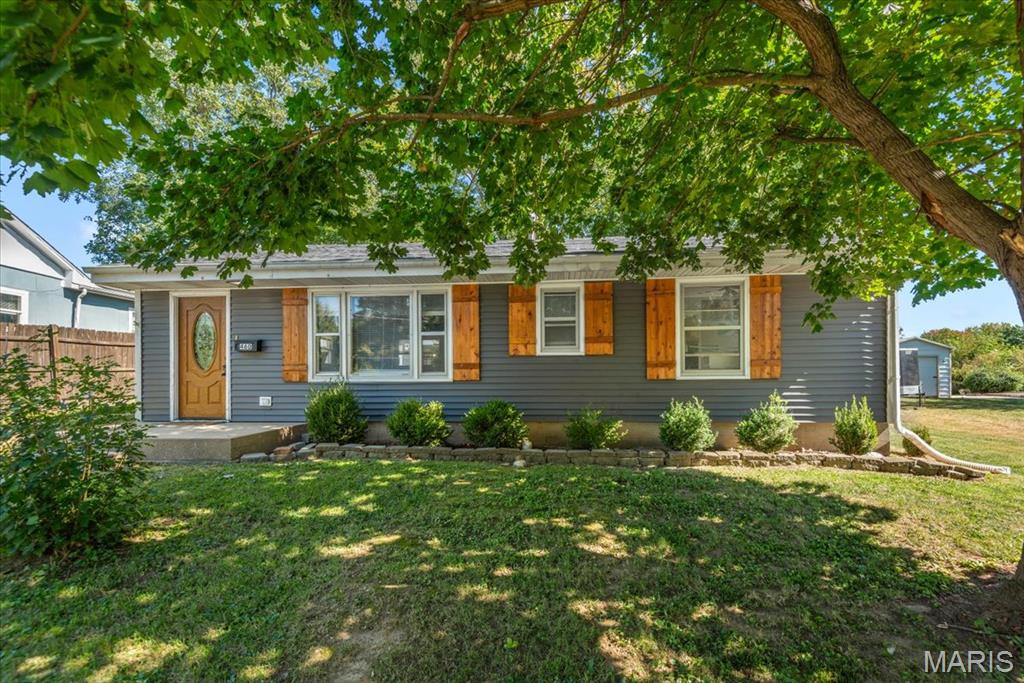
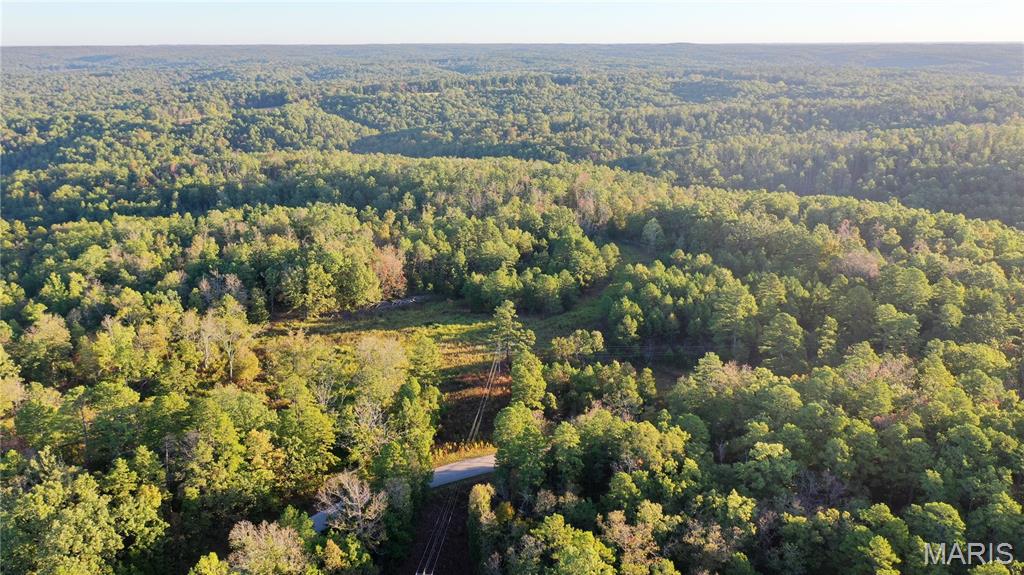
Discover the perfect blend of comfort, space, and outdoor living with this exceptionally well-maintained 3-bedroom, 3-bath home situated on 3.10 acres just a few miles from Clearwater Lake, Bluff View Marina, and the Black River! Built in 2017, this property features attractive LP SmartSide siding, a durable metal roof, and 3,243 square feet of combined living space. Inside, you’ll find an inviting open-concept layout, a spacious primary suite, and a convenient laundry/mudroom. The fully finished walkout basement offers additional living space along with a dedicated storage room. Enjoy the outdoors from the property’s generous decking, perfect for relaxing or entertaining. A one-car attached garage provides everyday convenience, while the impressive detached 30x40 shop offers excellent space for projects, hobbies, equipment, and outdoor gear, complete with a garage door opener, loft, and built-in hunting closet. With its outstanding upkeep, functional spaces, and convenient access to some of Southeast Missouri’s favorite outdoor recreation destinations, this property is ready to welcome its next owner!
Property Information
Additional Information
Map Location
Room Dimensions
| Room | Dimensions (sq.rt) |
|---|---|
| Primary Bedroom (Level-Main) | 17 x 14 |
| Primary Bathroom (Level-Main) | 10 x 9 |
| Bedroom 2 (Level-Main) | 14 x 12 |
| Bathroom 2 (Level-Main) | 10 x 5 |
| Bedroom 3 (Level-Basement) | 12 x 9 |
| Bathroom 3 (Level-Basement) | 9 x 8 |
| Laundry (Level-Main) | 10 x 10 |


MORE REALTORS
Agent
MORE, REALTORS
Listing Courtesy of Poplar Bluff Realty Inc - [email protected]