326 E Cherry Street, Hoyleton, IL 62803
Subdivision: none
List Price: $120,000
2
Bedrooms2
Baths1,944
Area (sq.ft)$N/A
Cost/sq.ft1.5 Story
TypeDescription
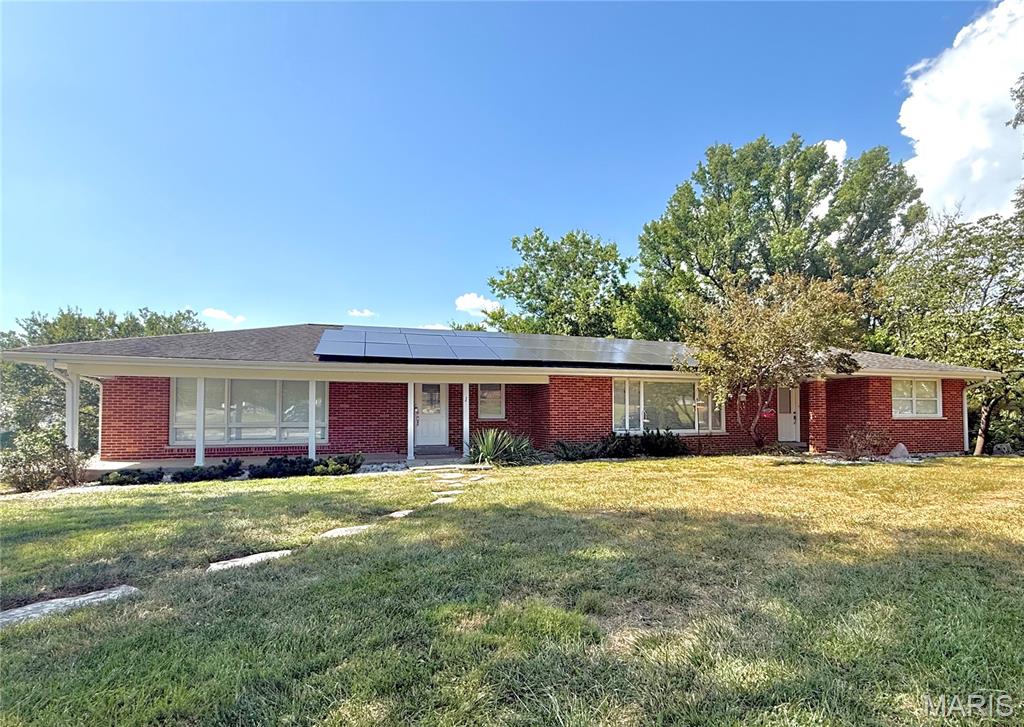
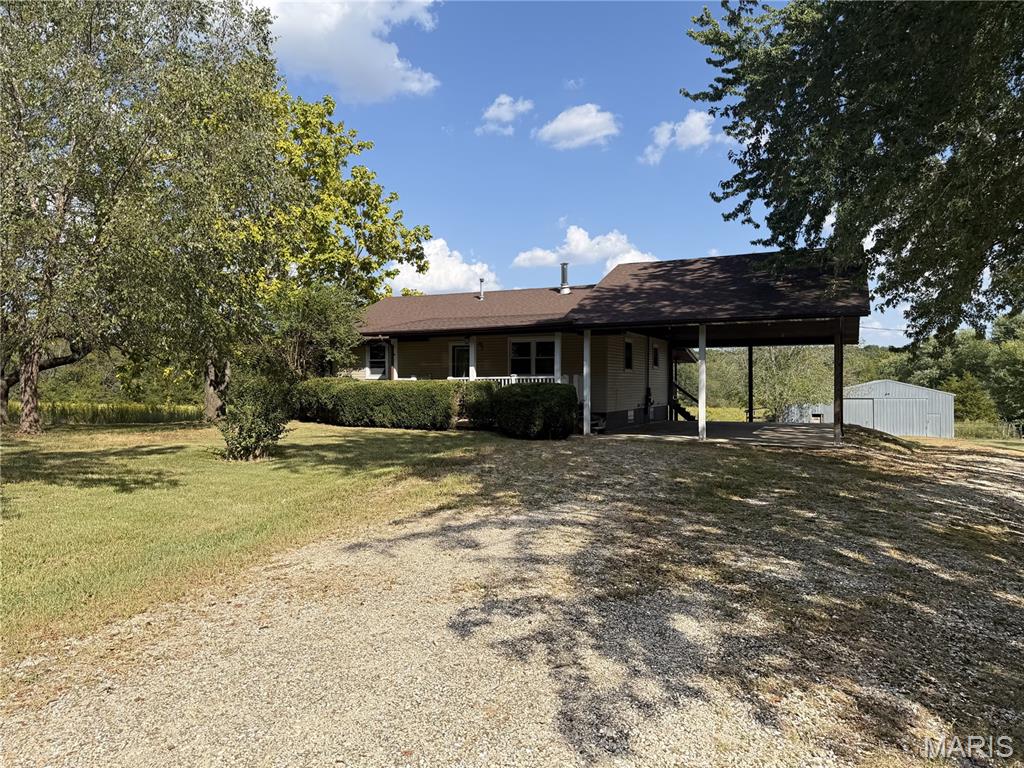
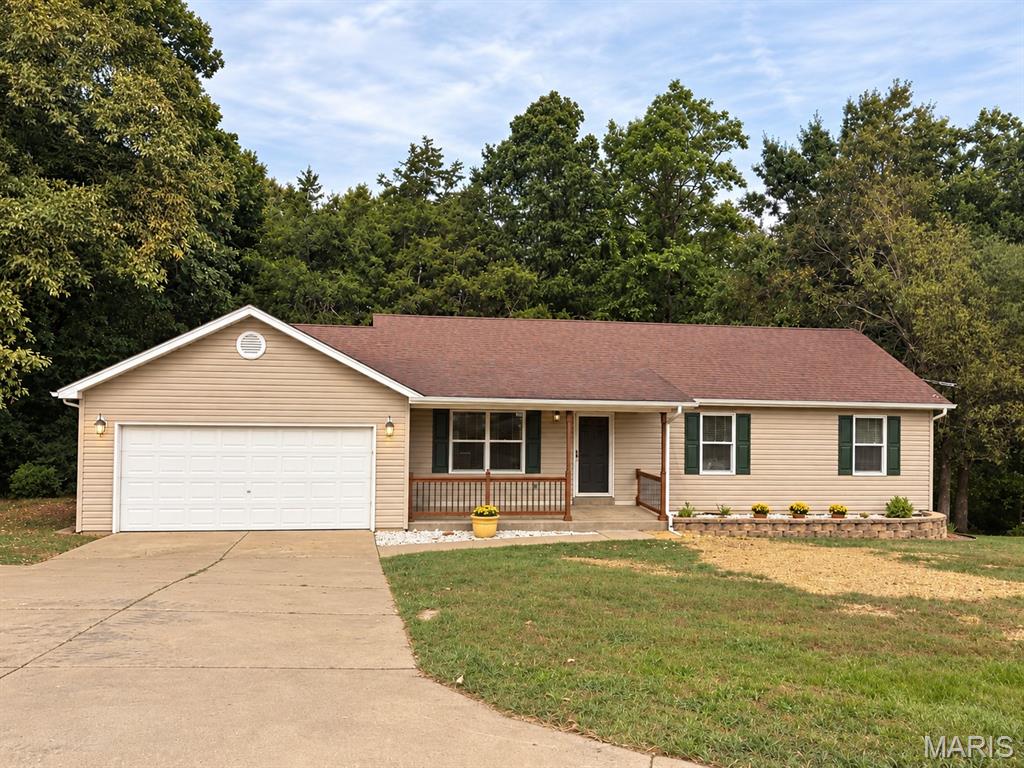
This 2-bedroom, 2-bath home offers 1,435 sq. ft. of living space and sits on a .55-acre corner lot. The main level features tons of natural lighting, a spacious living room, updated eat-in kitchen with newer appliances, full bath, and a flexible bedroom currently used as a laundry/office. Upstairs, the oversized primary suite features its own full bath, updated flooring, and beautiful wood-planked ceilings. The home has also benefited from numerous recent improvements, including updated plumbing, new light fixtures, and additional maintenance and improvements throughout. The unfinished basement provides plenty of storage, laundry hookups, plus a sink, toilet, and shower. Outside, enjoy the welcoming front porch, private fenced backyard, concrete patio, and 624 sq. ft. detached 2-car garage. Selling AS-IS; seller to make no repairs. Agent remarks: Many recent updates/general maintenance done to the property. More pictures to come on Friday. Sellers are out of state and do not want to make any repairs. Earnest money held by Community Title. When sending offer, please text listing agent at 618-606-0828 to confirm receipt. "
Property Information
Additional Information
Map Location
Room Dimensions
| Room | Dimensions (sq.rt) |
|---|---|
| Bedroom (Level-Main) | N/A |
| Bathroom (Level-Main) | N/A |
| Primary Bedroom (Level-Second) | N/A |
| Bathroom (Level-Second) | N/A |
| Living Room (Level-Main) | N/A |
| Kitchen (Level-Main) | N/A |


MORE REALTORS
Agent
MORE, REALTORS
Listing Courtesy of Equity Realty Group, LLC - [email protected]