1302 E 1st Street, Salem, MO 65560
Subdivision: N/A
List Price: $140,000
3
Bedrooms1
Baths945
Area (sq.ft)$N/A
Cost/sq.ft1 Story
TypeDescription
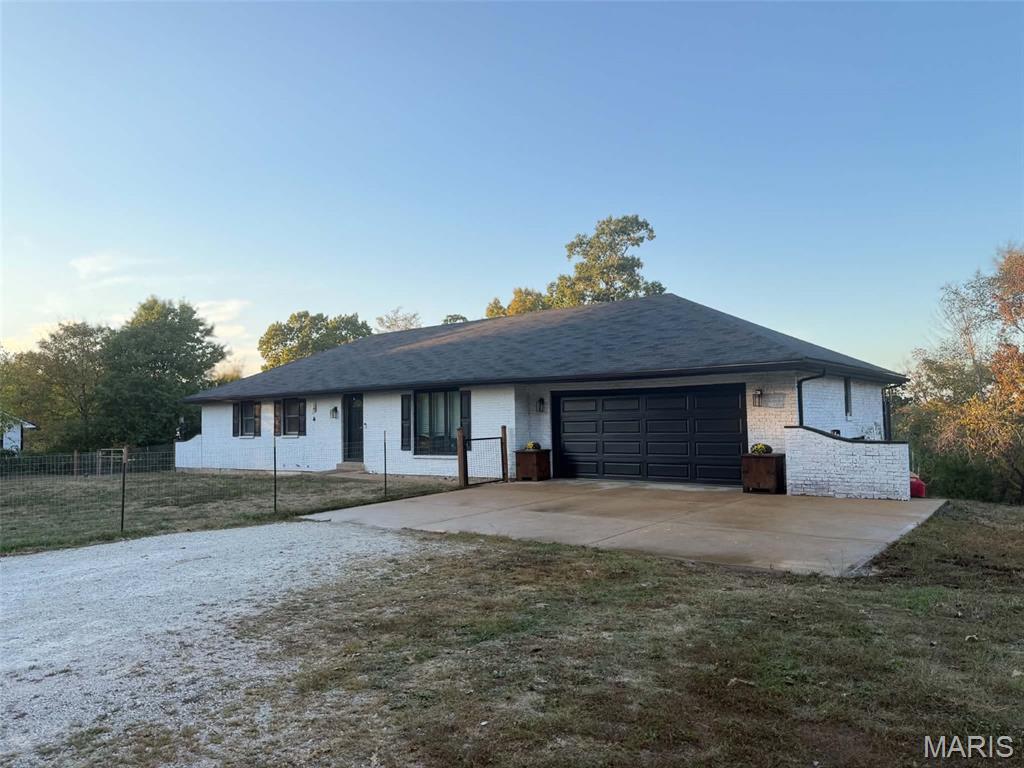
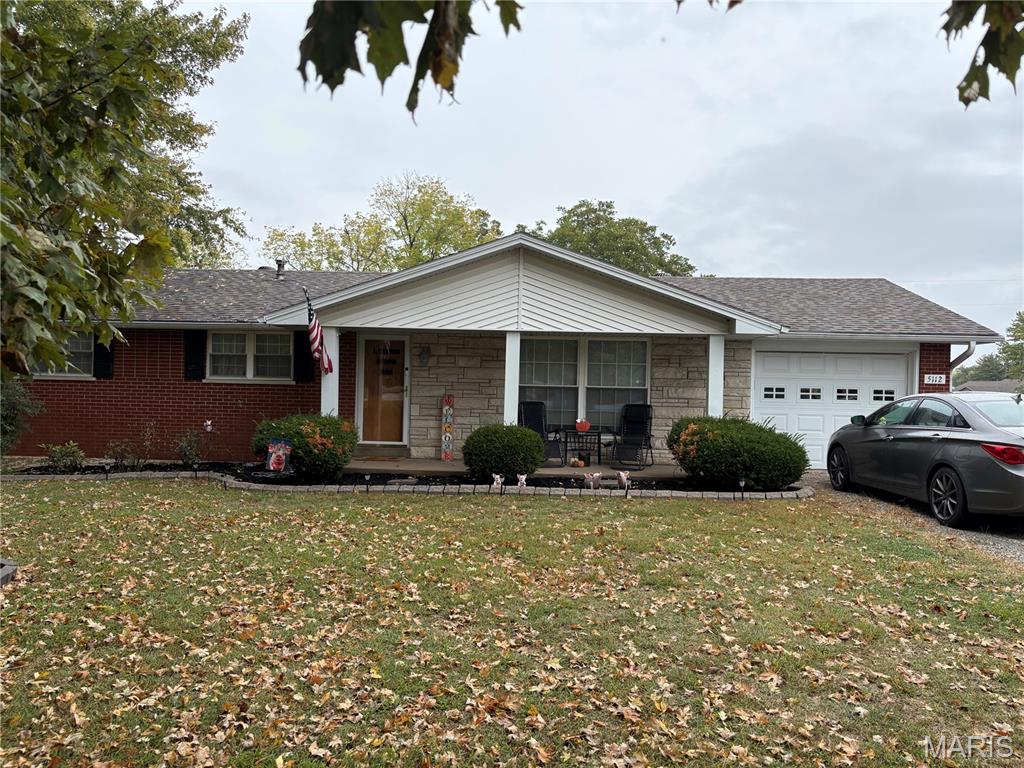
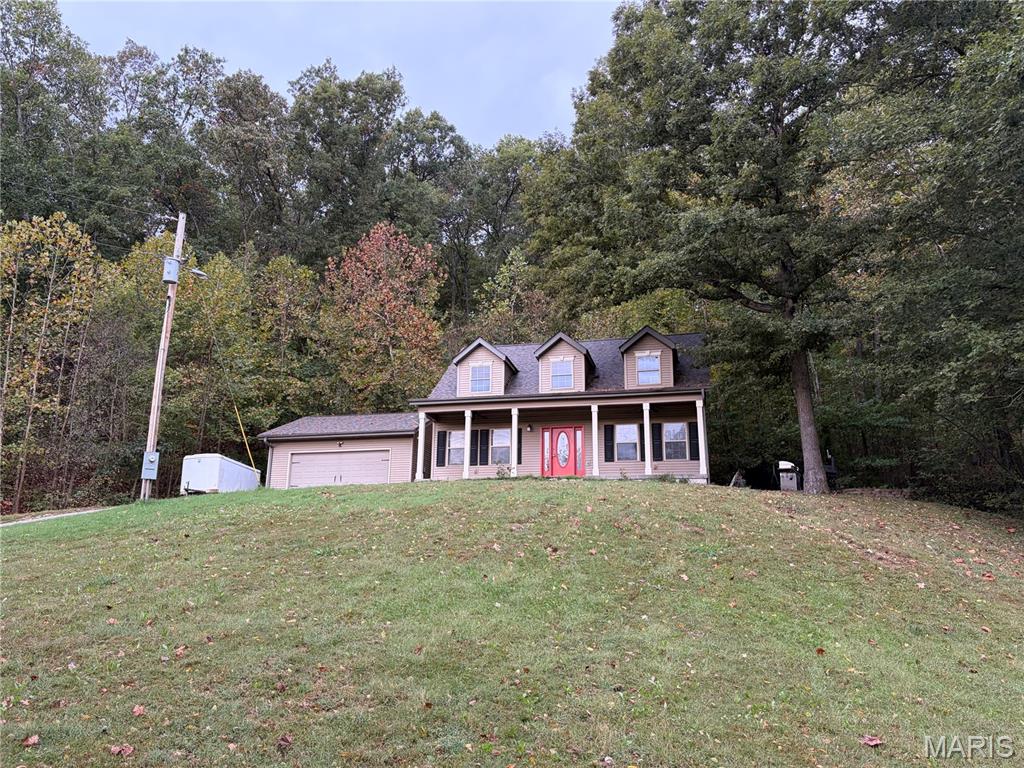
Welcome home to this charming 3-bedroom, 1-bath home located in the heart of Salem, Missouri! Offering a comfortable layout, convenient location, and inviting outdoor space, this property is a wonderful opportunity for anyone looking to enjoy small-town living with everyday amenities close by. Step inside and discover a bright, welcoming open floor plan that creates an easy flow between the main living areas. Whether you're relaxing after a long day, hosting friends, or enjoying time with loved ones, the open design makes the space feel inviting and functional. Three bedrooms offer flexibility for comfortable living, a home office, or a guest room to suit your needs. Outside, the fenced backyard provides a great space for pets, outdoor activities, gardening, or simply enjoying some fresh air. Imagine summer cookouts, peaceful mornings with your favorite cup of coffee, or creating your own backyard retreat. The attached garage adds everyday convenience with covered parking and additional storage space. Situated in the heart of Salem, MO, you'll appreciate being close to local shopping, restaurants, schools, and other everyday conveniences while enjoying the charm of a welcoming small-town community. With its functional open layout, fenced yard, and convenient location, this home offers plenty of possibilities for its next owner. Schedule your private showing today and discover everything this Salem home has to offer!
Property Information
Additional Information
Map Location


MORE REALTORS
Agent
MORE, REALTORS
Listing Courtesy of EXP Realty LLC - [email protected]