Coming Soon MLS# 26064639

28856 State Highway B, Pendleton, MO 63383

Subdivision: None

List Price: $180,000

4

Bedrooms

1

Baths

1,682

Area (sq.ft)

$N/A

Cost/sq.ft

1.5 Story

Type

Description

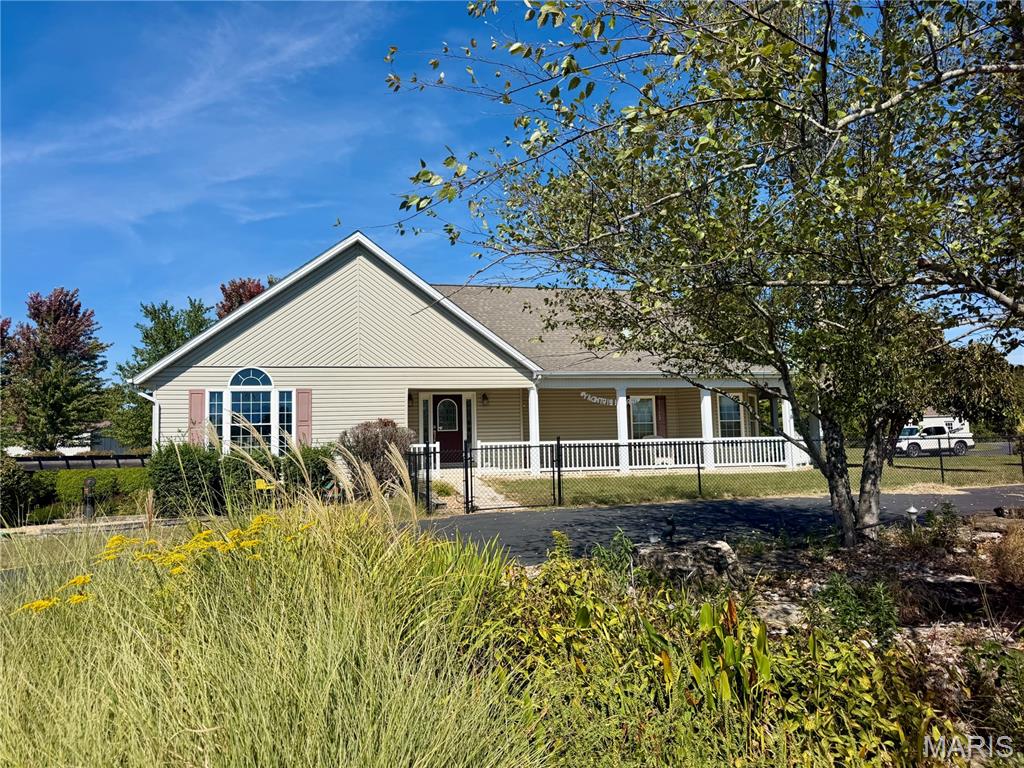
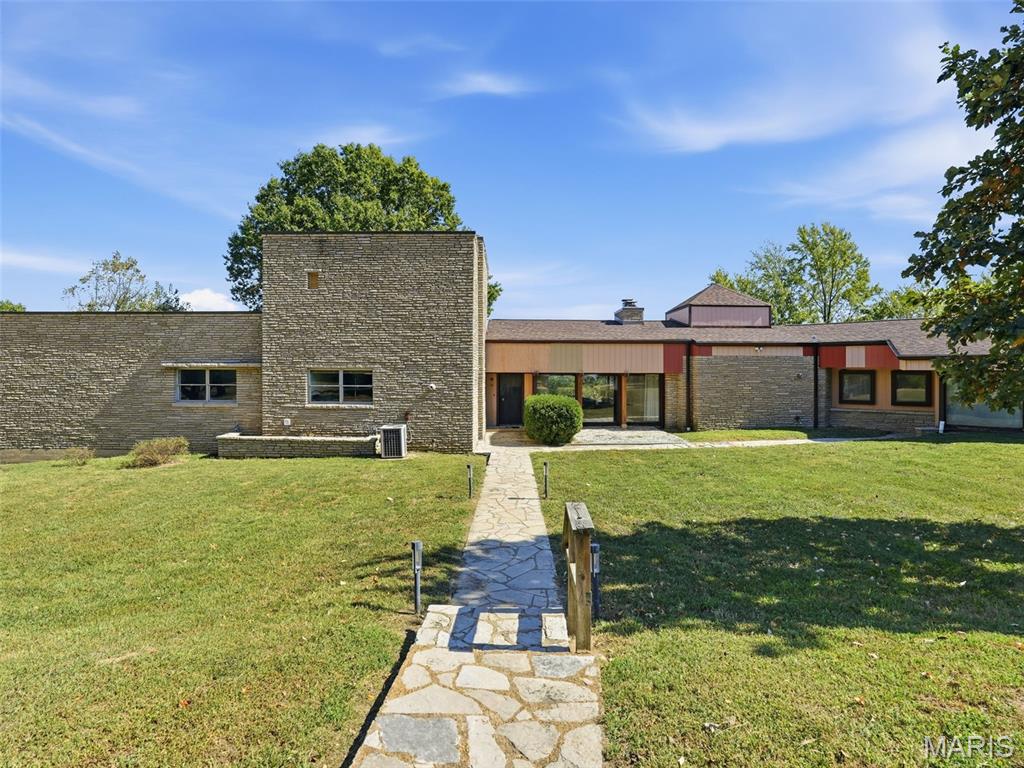
Bring your vision and make this property your own! This home offers multiple living spaces, a spacious kitchen with extensive cabinet storage, and rooms with plenty of potential to personalize. The interior features a mix of flooring, a bright living area with multiple windows, and additional rooms that could accommodate a variety of uses. The upper-level space offers distinctive character with sloped ceilings and a separate adjoining room. Outside, enjoy a covered porch, a yard with mature trees, and additional storage buildings that provide room for tools, equipment, hobbies, or outdoor supplies. Whether you're looking for a property to renovate, personalize, or invest in, this home offers an opportunity to bring your ideas to life. Explore the possibilities and envision what you could create here!

Property Information

List Price $ 180,000
Original Price $ 180,000
Status Coming Soon
MLS# 26064639
Bedrooms 4
Full baths 1
Half baths 0
Main Floor Full Baths 1
Sq. Ft. Above 1,682
Lot Size 0
Acres 0
Subdivision None
Municipality Pendleton
School District Warren Co. R-III
County Warren
Property Type Residential
Style 1.5 Story
Style Description
Transaction Type
Special Conditions Standard
Type
Building Exterior Amenities
Building Style Traditional
Ownership Private
Special Description Standard
Appliances Some
Miscellaneous
Disclosures See Seller's Disclosure
Age 0
Sewer Main Size Public Sewer
Water Main Size Public
Conditions See Seller's Disclosure

Additional Information

Elementary School Warrior Ridge Elem.
Jr. High School Black Hawk Middle
Sr. High School Warrenton High
Association Fee None
Architecture Traditional
Construction Frame
Garage Spaces 1
Carport Spaces 0
Basement Description Unfinished
Fireplace Type None
Fireplace Location
Lot Dimensions irregular
Special Areas
Cooling Ceiling Fan(s),Central Air,Electric
Sewer Public Sewer Sewer
Heating Electric,Forced Air
Water Public
Heat Source
Kitchen
Appliances
Dining
Interior Decor Custom Cabinetry,Separate Dining
Property Tax $550

Map Location

Room Dimensions

Room Dimensions (sq.rt)
Living Room (Level-Main) 17 x 13
Dining Room (Level-Main) 11 x 13
Bedroom (Level-Main) 11 x 12
Bedroom (Level-Main) 10 x 17
Bedroom (Level-Upper) 16 x 11
Bedroom (Level-Upper) 12 x 11
Basement (Level-Basement) 31 x 24
MORE REALTORS

MORE REALTORS

MORE, REALTORS

Call 314.414.6000 [email protected] Visit Website

Listing Courtesy of Westplex Real Estate - [email protected]

Related Properties

$180,000

MLS# 26063811
Coming Soon

7 bds 4 ba 3,622 sqft $N/A per sqft 2.5 Story type

$180,000

MLS# 26063453
Coming Soon

5 bds 5 ba 2,228 sqft $N/A per sqft 1 Story type

$180,000

MLS# 26063666
Coming Soon

5 bds 5 ba 5,205 sqft $N/A per sqft 1.5 Story type