460 Prospect Street, Waverly, IL 62692
Subdivision: N/A
List Price: $150,000
2
Bedrooms1
Baths1,000
Area (sq.ft)$N/A
Cost/sq.ft1 Story
TypeDescription
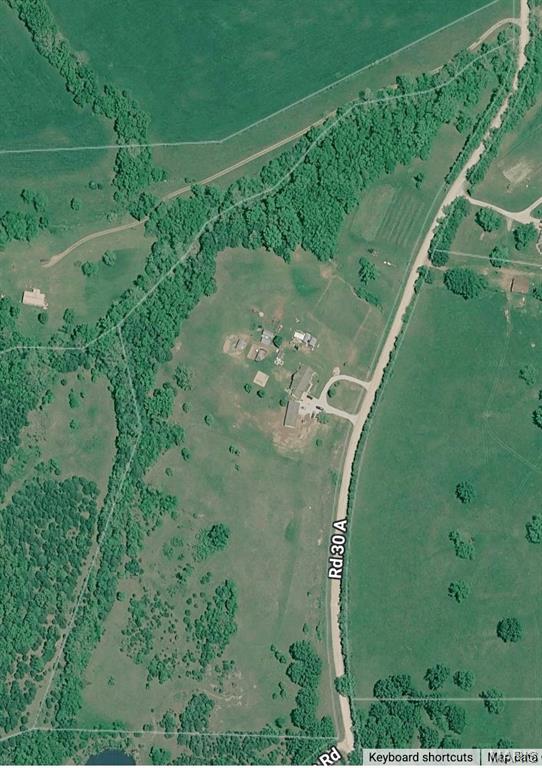
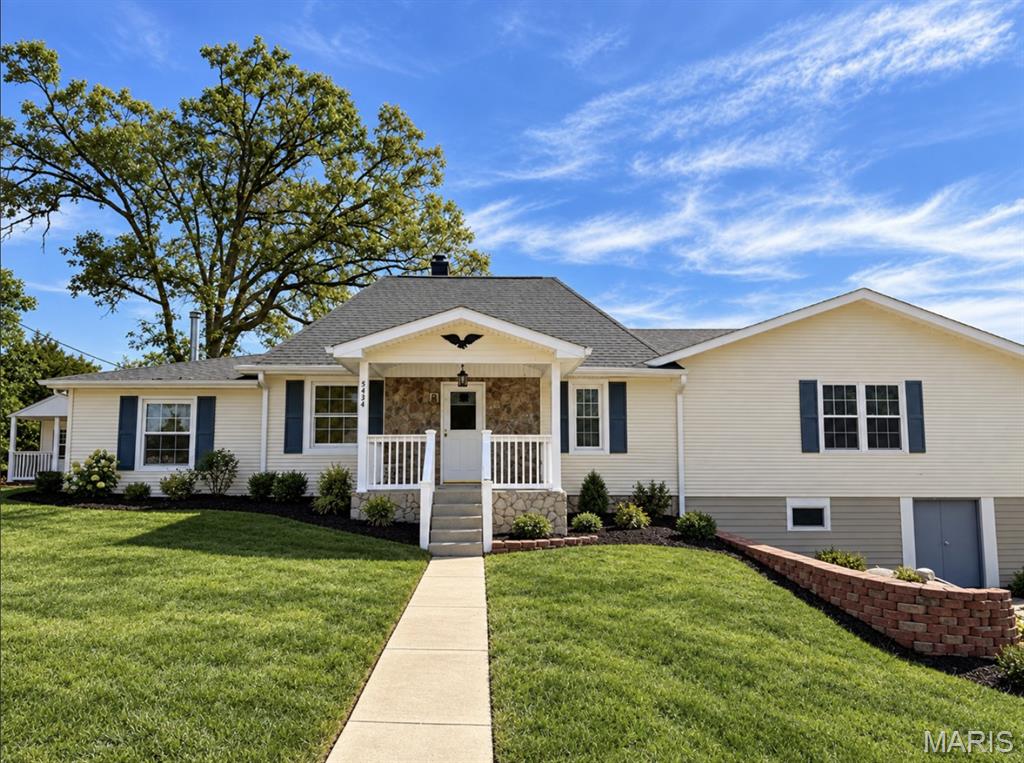
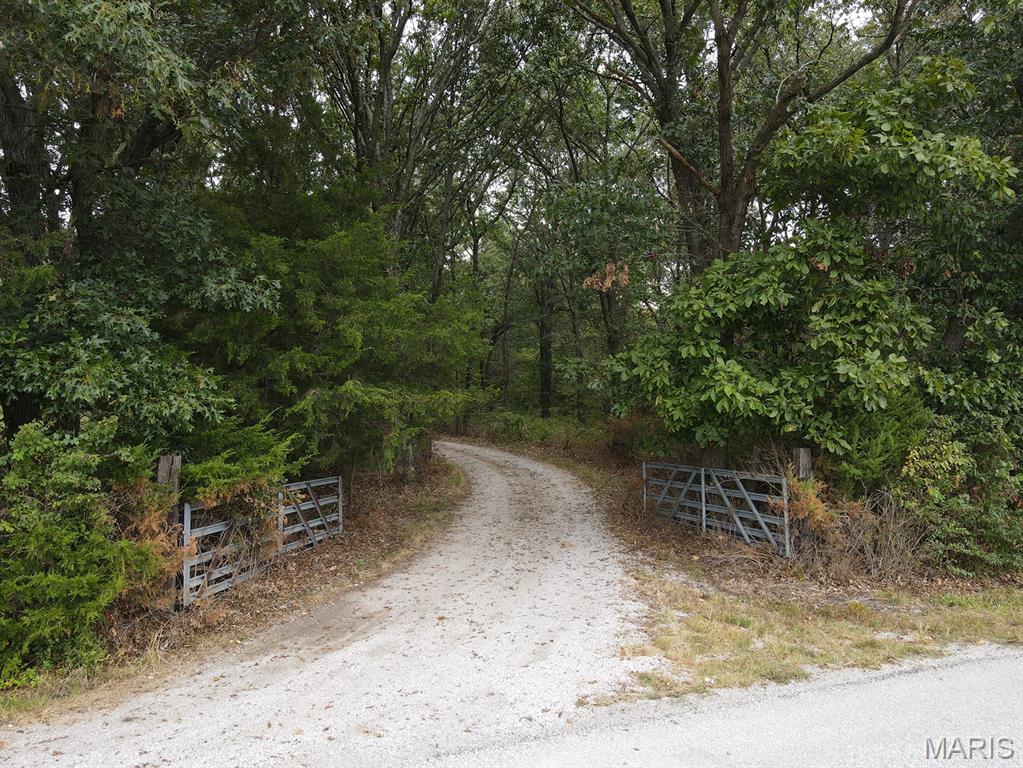
Showings start 10/12/26 Looking for a home with room to breathe, plenty of outdoor space, and the bonus of multiple outbuildings? Welcome to 460 S Prospect St in Waverly! This 2-bedroom, 1-bath home sits on approximately .73 acres, offering a great opportunity for homeowners looking for extra space without giving up the convenience of town living. The property features two metal outbuildings, perfect for a workshop, storage, hobbies, equipment, or whatever your needs may be. With nearly three-quarters of an acre, there’s plenty of room to enjoy the outdoors, create your own backyard retreat, or simply appreciate having some extra elbow room. Inside, the home offers a practical 2-bedroom, 1-bath layout with the potential to make the space truly your own. Whether you're a first-time buyer, looking to downsize, searching for an investment property, or simply want a little more land, this property offers plenty of possibilities. Affordable small-town living, nearly an acre of space, and two great outbuildings — opportunities like this don't come along every day! Power is ran to metal building and shed. Roof, Siding, Septic laterals all replaced in the last 2 years!
Property Information
Additional Information
Map Location
Room Dimensions
| Room | Dimensions (sq.rt) |
|---|---|
| Living Room (Level-Main) | N/A |
| Bathroom (Level-Main) | N/A |
| Bedroom (Level-Main) | N/A |
| Bathroom 2 (Level-Main) | N/A |
| Kitchen (Level-Main) | N/A |
| Utility Room (Level-Main) | N/A |


MORE REALTORS
Agent
MORE, REALTORS
Listing Courtesy of Tarrant and Harman Real Estate and Auction Co - [email protected]