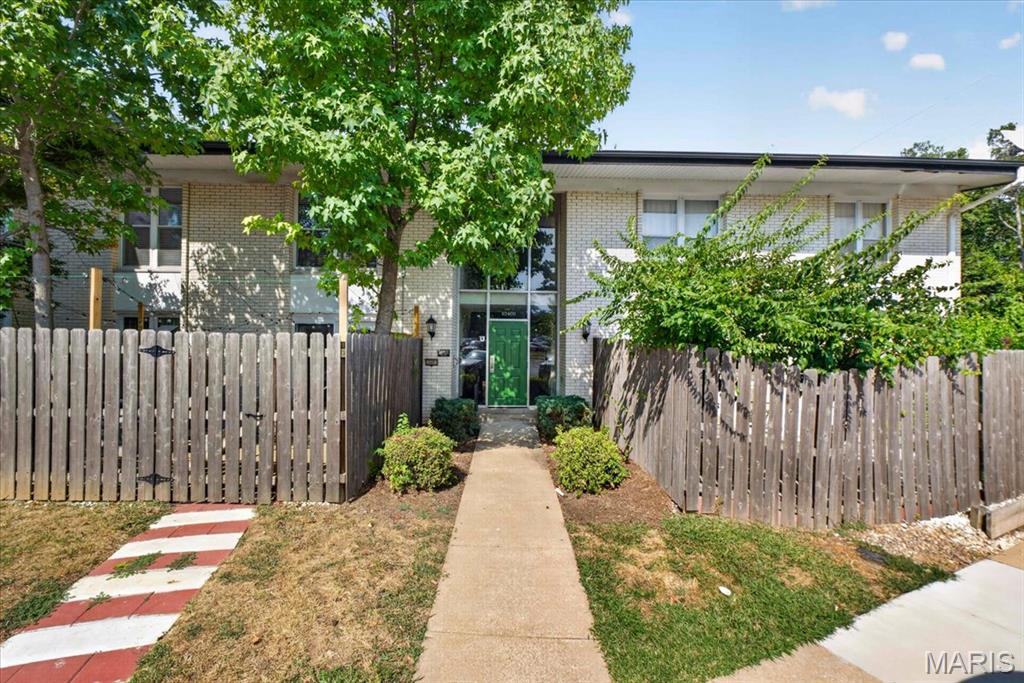
Coming Soon
MLS#
26063996
10421 Briarbend Dr. Drive, 7, Unincorporated, MO 63146
Subdivision: Willow Brook Condo
List Price: $119,000
2
Bedrooms1
Baths836
Area (sq.ft)$N/A
Cost/sq.ft1 Story
TypeDescription
Whether you're a first-time buyer, investor, or looking to downsize, this cute 2-bedroom, 1-bath unit in the desirable Ladue School District is ready for its next owner! Enjoy a community pool and clubhouse, plus plenty of parking for you and your guests. Conveniently located near grocery stores, restaurants, AMC movie theater, JCCA and everyday amenities, this is an excellent opportunity in a convenient location.
Property Information
List Price
$ 119,000
Original Price
$ 119,000
Status
Coming Soon
MLS#
26063996
Bedrooms
2
Full baths
1
Half baths
0
Main Floor Full Baths
1
Sq. Ft. Above
836
Lot Size
0
Acres
0
Subdivision
Willow Brook Condo
Municipality
Unincorporated
School District
Ladue
County
St Louis
Property Type
Residential
Style
1 Story
Style Description
Transaction Type
Special Conditions
Standard
Type
Building Exterior
Amenities
Association Management,Clubhouse,Common Ground,Coin Laundry,Outside Management,Pool
Building Style
Traditional
Ownership
Private
Special Description
Standard
Appliances Some
Dishwasher,Electric Oven,Self Cleaning Oven,Range,Electric Range,Free-Standing Range,Refrigerator
Miscellaneous
Disclosures
Condo Development Created After 9/28/83,Flood Plain No,Occupancy Permit Required,See Seller's Disclosure
Age
0
Sewer Main Size
Public Sewer
Water Main Size
Public
Conditions
Condo Development Created After 9/28/83,Flood Plain No,Occupancy Permit Required,See Seller's Disclosure
Additional Information
Elementary School
Spoede Elem.
Jr. High School
Ladue Middle
Sr. High School
Ladue Horton Watkins High
Association Fee
$325
/Monthly
Architecture
Traditional
Construction
Brick,Brick Veneer
Garage Spaces
0
Carport Spaces
0
Basement Description
8 ft + Pour,Unfinished
Fireplace Type
Fireplace Location
Lot Dimensions
Special Areas
Cooling
Ceiling Fan(s),Central Air
Sewer
Public Sewer Sewer
Heating
Natural Gas
Water
Public
Heat Source
Kitchen
Appliances
Dishwasher,Electric Oven,Self Cleaning Oven,Range,Electric Range,Free-Standing Range,Refrigerator
Dining
Interior Decor
Breakfast Room,Ceiling Fan(s),High Speed Internet,Kitchen/Dining Room Combo,Shower,Solid Surface Countertop(s),Vaulted Ceiling(s)
Property Tax
$1,303
Map Location
Room Dimensions
| Room | Dimensions (sq.rt) |
|---|---|
| Living Room (Level-Main) | N/A |
| Kitchen (Level-Main) | N/A |
| Primary Bedroom (Level-Main) | N/A |
| Bedroom (Level-Main) | N/A |
| Dining Room (Level-Main) | N/A |


MORE REALTORS
Agent
MORE, REALTORS
Tap card for more info
Listing Courtesy of RedKey Realty Leaders - [email protected]