2899 Old Highway 66, Unincorporated, MO 65441
Subdivision: NA
List Price: $385,000
3
Bedrooms2
Baths1,644
Area (sq.ft)$N/A
Cost/sq.ft1 Story
TypeDescription
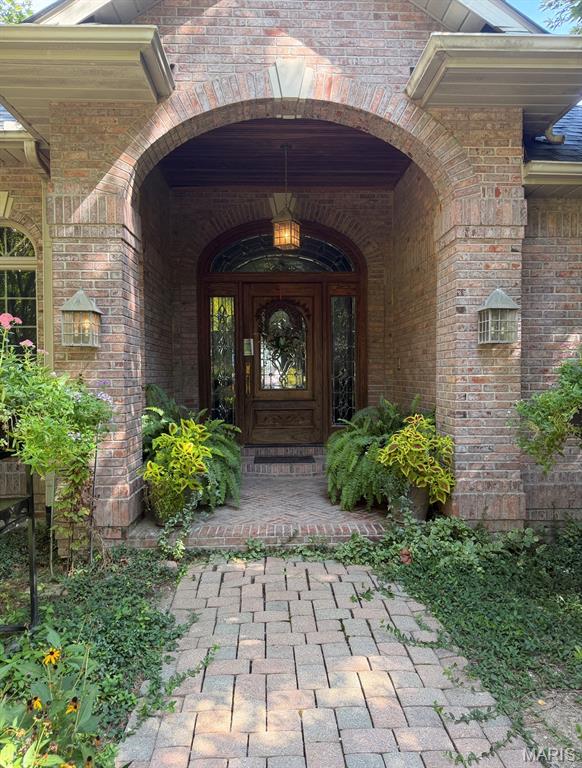
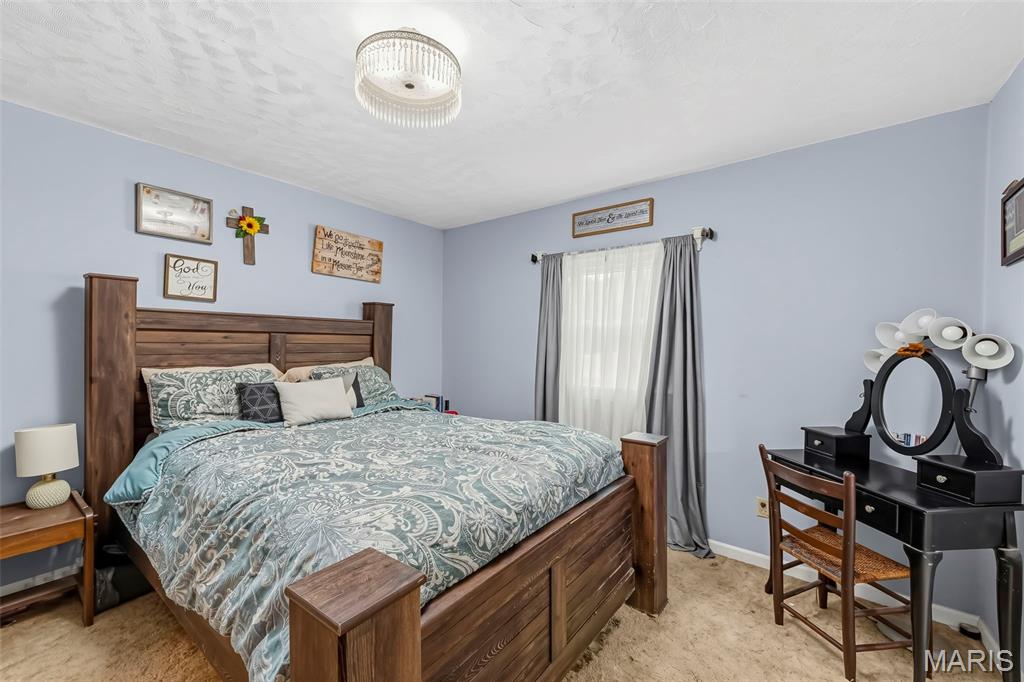
Beautifully appointed 3-bedroom, 2-bath home built in 2020 and set on 5.24 beautiful acres. Thoughtfully designed with an open-concept layout, this home offers the perfect blend of modern style, comfort, and peaceful country living. Beautiful wood-beam accents and vaulted ceilings add warmth, character, and an inviting sense of space throughout the main living area. The stunning kitchen is truly the heart of the home, featuring an oversized island, an abundance of custom cabinetry, and stainless steel appliances—creating the perfect space for cooking, gathering, and entertaining. The desirable split-bedroom floor plan provides privacy and functionality, with a spacious primary suite featuring a private en-suite bath. A spacious laundry room just off the kitchen adds convenience and functionality. Step outside to enjoy the peaceful setting from the covered front porch or spacious covered concrete back patio, perfect for morning coffee, relaxing evenings, or entertaining guests. A 2-car garage provides convenient parking and additional storage. With its newer construction, thoughtful layout, beautiful kitchen, charming wood-beam accents, vaulted ceilings, and 5.24 acres to enjoy, this property offers a wonderful opportunity to have the space and tranquility of country living with the comfort and style of a newer home. Come see all this beautiful property has to offer!
Property Information
Additional Information
Map Location


MORE REALTORS
Agent
MORE, REALTORS
Listing Courtesy of ReeceNichols Real Estate - [email protected]