Coming Soon MLS# 26063224

4501 Lindell Boulevard, 4B, St Louis City, MO 63108

Subdivision: Wells Add

List Price: $339,000

2

Bedrooms

2

Baths

1,331

Area (sq.ft)

$N/A

Cost/sq.ft

1 Story

Type

Description

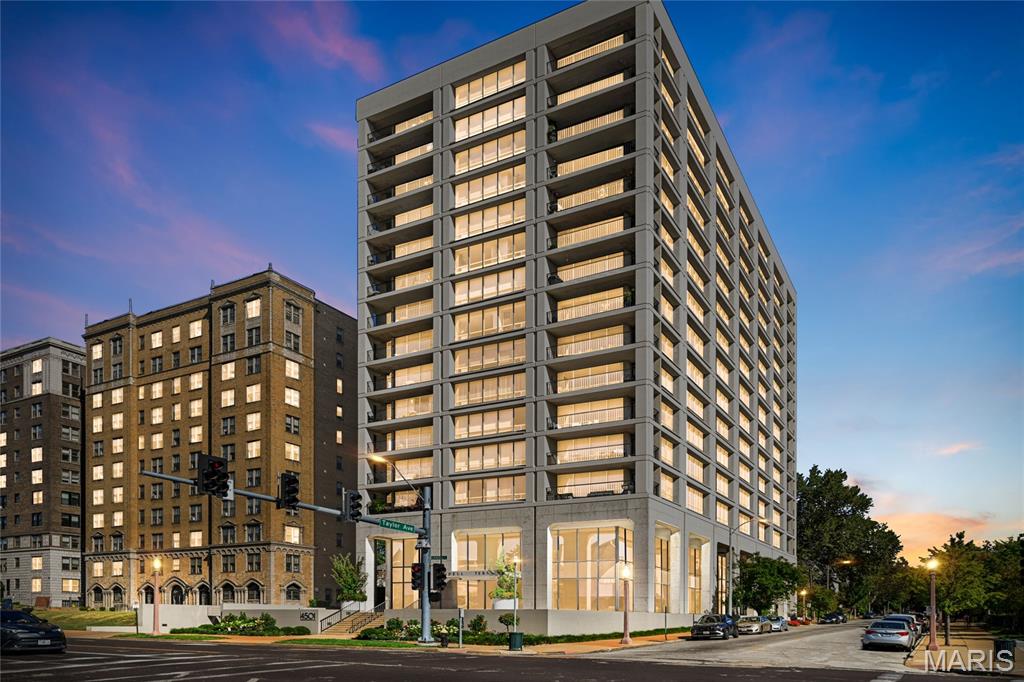
Welcome to this beautiful well-lit, East-facing apartment overlooking the St. Louis Cathedral Basilica! This corner unit is full of natural light with walls of glass on both sides of the living room that opens to a large balcony to enjoy your morning coffee and amazing views. Unit features wood flooring, crown molding, updated baths and neutral paint. The modern Kitchen has granite counter tops, electric stove, built in microwave & Fisher & Paykel drawer style dishwasher. This Mid-century modern high-rise was designed by Gyo Obata, a renowned architect, & has all the amenities for upscale care-free living! Fabulous lobby, 24-hour security, workout room, conference room, laundry facilities, underground parking garage, and roof deck. Fees include Heating and Cooling, water, trash, sewer, cable and more. Great walking location: 2+ blocks to Whole Foods, Forest Park, restaurants and more! .

Property Information

List Price $ 339,000
Original Price $ 339,000
Status Coming Soon
MLS# 26063224
Bedrooms 2
Full baths 2
Half baths 0
Main Floor Full Baths 2
Sq. Ft. Above 1,331
Lot Size 0
Acres 0
Subdivision Wells Add
Municipality St Louis City
School District St. Louis City
County St Louis City
Property Type Residential
Style 1 Story
Style Description
Transaction Type
Special Conditions Standard
Type
Building Exterior Amenities Elevator(s),Fitness Center,Parking
Building Style Apartment Style,High-Rise-4+ Stories
Ownership
Special Description Standard
Appliances Some Electric Cooktop,Dishwasher,Disposal,Microwave,Built-In Electric Oven,Built-In Refrigerator,Vented Exhaust Fan
Miscellaneous
Disclosures Lead Paint,See Seller's Disclosure
Age 0
Sewer Main Size Public Sewer
Water Main Size Public
Conditions Lead Paint,See Seller's Disclosure

Additional Information

Elementary School Adams Elem.
Jr. High School Fanning Middle Community Ed.
Sr. High School Roosevelt High
Association Fee $1,100 /Monthly
Architecture Apartment Style,High-Rise-4+ Stories
Construction Brick
Garage Spaces 2
Carport Spaces 0
Basement Description Full,Unfinished
Fireplace Type
Fireplace Location
Lot Dimensions
Special Areas
Cooling Ceiling Fan(s),Central Air,Electric,Evaporative Cooling
Sewer Public Sewer Sewer
Heating Other
Water Public
Heat Source
Kitchen
Appliances Electric Cooktop,Dishwasher,Disposal,Microwave,Built-In Electric Oven,Built-In Refrigerator,Vented Exhaust Fan
Dining
Interior Decor Built-in Features,Ceiling Fan(s),Elevator,Stone Counters,Tub
Property Tax $3,347

Map Location

Room Dimensions

Room Dimensions (sq.rt)
Living Room (Level-Main) 21 x 15
Dining Room (Level-Main) 15 x 9
Bedroom (Level-Main) 11 x 14
Bedroom 2 (Level-N/A) N/A
MORE REALTORS

MORE REALTORS

MORE, REALTORS

Call 314.414.6000 [email protected] Visit Website

Listing Courtesy of RedKey Realty Leaders - [email protected]

Related Properties

$339,000

MLS# 26060555
Coming Soon

2 bds 2 ba 1,346 sqft $N/A per sqft 3+ Story type
