Coming Soon
MLS#
26063213
145 County Road 5170, Salem, MO 65560
Subdivision: N/A
List Price: $210,000
3
Bedrooms2
Baths1,699
Area (sq.ft)$N/A
Cost/sq.ftMulti/Split
TypeDescription
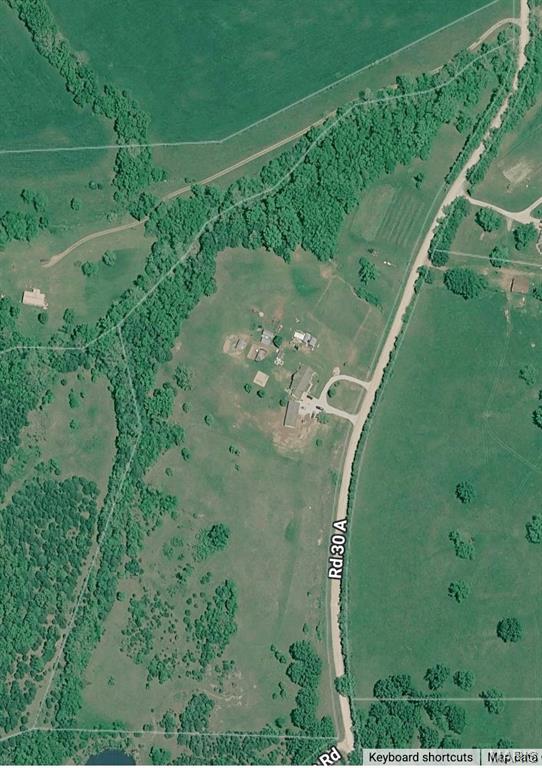
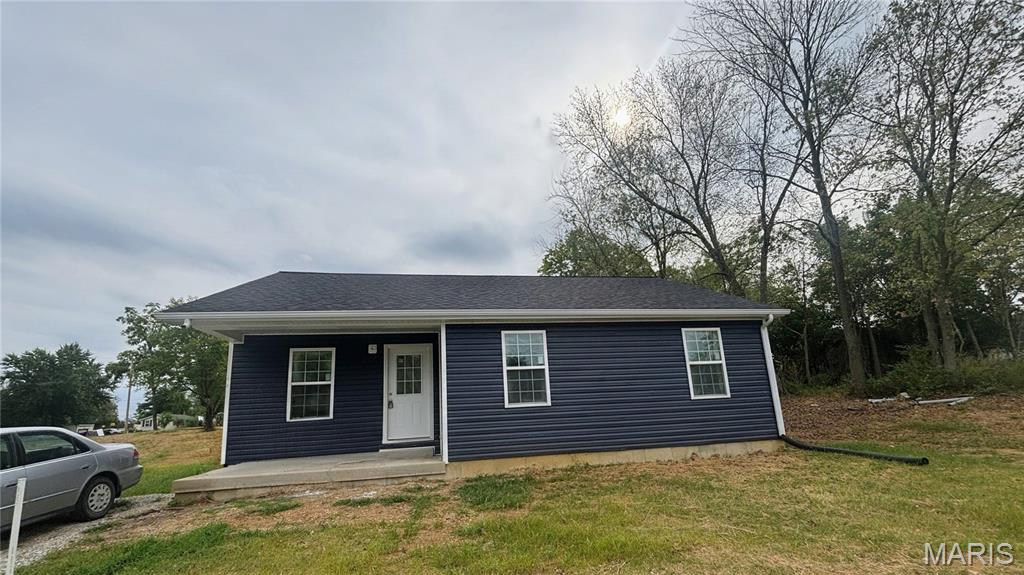
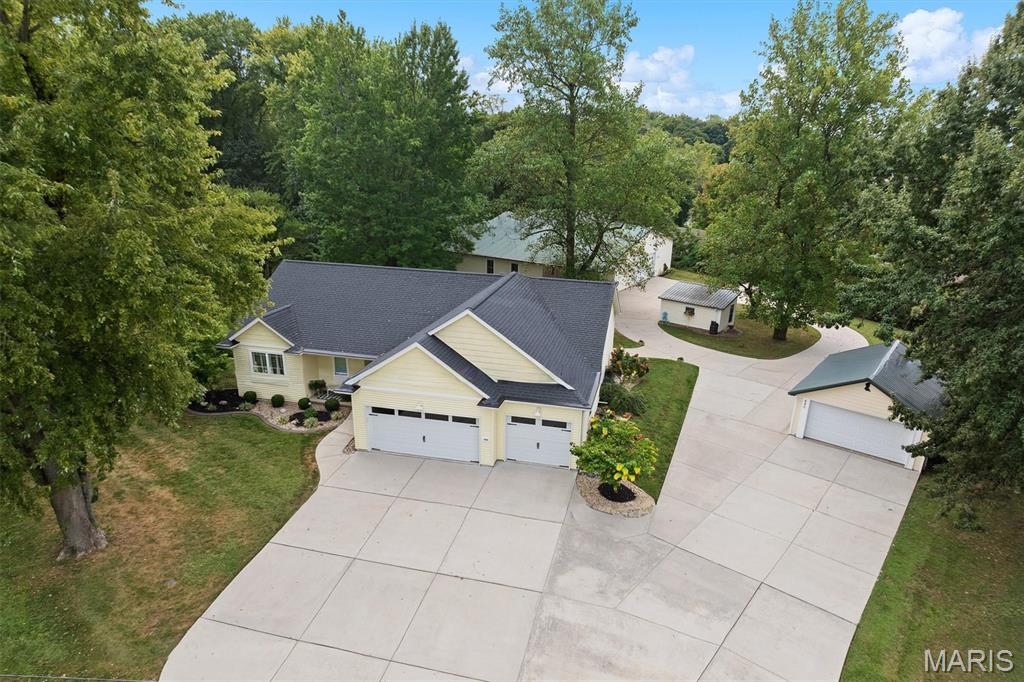
Escape the hustle and embrace the quiet rhythm of country life at this charming 2+ acre property. Nestled in a private and peaceful setting, this property offers the ideal blend of manageable acreage and park like front yard. The 3 bd 2 ba home has tons of upgrades. New roof, new deck, new appliances, new flooring on upper level, new HVAC, majority of the interior doors replaced, and new access from garage into the home. Comes with an established raised garden, fire pit, Oh and bring your chickens there is a spot for them too.
Property Information
List Price
$ 210,000
Original Price
$ 210,000
Status
Coming Soon
MLS#
26063213
Bedrooms
3
Full baths
2
Half baths
0
Main Floor Full Baths
2
Sq. Ft. Above
1,699
Lot Size
0
Acres
2
Subdivision
N/A
Municipality
School District
Salem R-80
County
Dent
Property Type
Residential
Style
Multi/Split
Style Description
Transaction Type
Special Conditions
Listing As Is
Type
Building Exterior
Amenities
Building Style
Split Level
Ownership
Private
Special Description
Listing As Is
Appliances Some
Stainless Steel Appliance(s),Electric Cooktop,ENERGY STAR Qualified Dishwasher,Disposal,Ice Maker,Electric Range,Refrigerator,Water Heater,Electric Water Heater
Miscellaneous
Disclosures
None
Age
0
Sewer Main Size
Lagoon
Water Main Size
Well
Conditions
None
Additional Information
Elementary School
Salem Upper Elem.
Jr. High School
Salem Jr. High
Sr. High School
Salem Sr. High
Association Fee
None
Architecture
Split Level
Construction
Other
Garage Spaces
2
Carport Spaces
2
Basement Description
8 ft + Pour,Bathroom,Full,Storage Space,Walk-Out Access
Fireplace Type
Fireplace Location
Lot Dimensions
2.3 acres
Special Areas
Cooling
Attic Fan,Ceiling Fan(s),Central Air,Electric
Sewer
Lagoon Sewer
Heating
Forced Air,Propane,Wood
Water
Well
Heat Source
Kitchen
Appliances
Stainless Steel Appliance(s),Electric Cooktop,ENERGY STAR Qualified Dishwasher,Disposal,Ice Maker,Electric Range,Refrigerator,Water Heater,Electric Water Heater
Dining
Interior Decor
Dining/Living Room Combo,Kitchen/Dining Room Combo,Laminate Counters,Open Floorplan,Workshop/Hobby Area
Property Tax
$763
Map Location
Room Dimensions
| Room | Dimensions (sq.rt) |
|---|---|
| Living Room (Level-Upper) | 12 x 12 |
| Dining Room (Level-Upper) | 11 x 12 |
| Kitchen (Level-Upper) | 12 x 9 |
| Primary Bedroom (Level-Upper) | 15 x 10 |
| Bathroom (Level-Upper) | 9 x 5 |
| Bedroom 2 (Level-Upper) | 11 x 10 |
| Bathroom 3 (Level-Upper) | 10 x 10 |
| Workshop (Level-Lower) | 21 x 11 |
| Recreation Room (Level-Lower) | 12 x 12 |
| Media Room (Level-Lower) | 11 x 10 |
| Laundry (Level-Lower) | 8 x 8 |
| Bathroom 2 (Level-Lower) | 8 x 6 |


MORE REALTORS
Agent
MORE, REALTORS
Tap card for more info
Listing Courtesy of Johanning Real Estate LLC - [email protected]