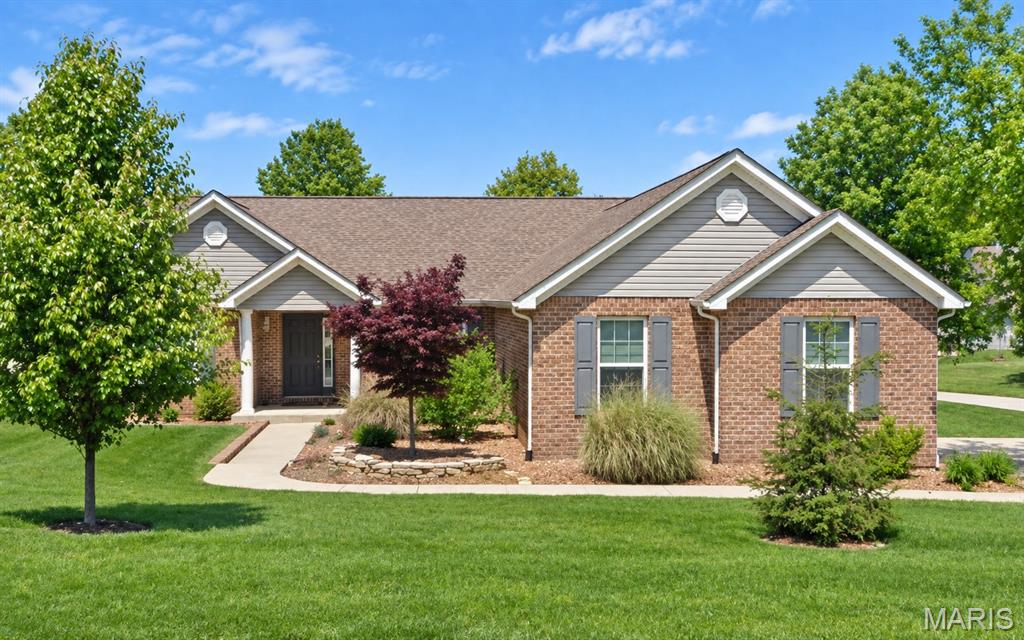
36 Pebble Hill Drive, Belleville, IL 62223
Subdivision: Oak Hill Estates
List Price: $300,000
3
Bedrooms2
Baths1,932
Area (sq.ft)$N/A
Cost/sq.ft1 Story
TypeDescription
Welcome home to 36 Pebble Hill Drive, a move in ready, traditional ranch on a quiet street just off the cul-de-sac in Oak Hill Estates on Belleville's west side. Painted brick and shake-style gables give it a crisp, fresh look, and mature trees frame the front and back yards. Inside, vaulted ceilings carry from the family room, with its gas fireplace, through the dining area, breakfast room, and kitchen for a bright, open feel. Laminate flooring runs through the main living areas and hall. The updated kitchen offers warm oak cabinetry, stainless steel appliances (2026), a subway tile backsplash and new countertops (2026), recessed lighting, a large pantry, and a breakfast bar overlooking the sunny breakfast room. From there, step out to the deck. Half is covered with a ceiling fan for shady afternoons, and half is open for grilling and sunshine, plus a patio and a level backyard with mature shade trees and an open view to one side. The primary suite features a vaulted ceiling, a generous walk-in closet, and a private bath with a comfort-height double vanity, a glass-enclosed shower with seat, and a jetted tub. Two additional bedrooms share a full hall bath. A separate main-floor laundry room with utility sink sits right off the garage entry. The full high-pour basement spans the entire footprint, with an egress window and a stubbed bath ready to finish into a 4th bedroom, rec room, or office. Peace-of-mind features include a new architectural roof (2024), high-efficiency HVAC system with humidifier, sump pump with battery backup, an ADT security system, and a finished 2-car attached garage with a convenient service door. This home has amazing access to highways, shopping and local conveniences. It is an easy and quick drive to Scott AFB, downtown Belleville and all things fun in St. Louis!
Property Information
Additional Information
Map Location
Room Dimensions
| Room | Dimensions (sq.rt) |
|---|---|
| Family Room (Level-Main) | N/A |
| Kitchen (Level-Main) | N/A |
| Breakfast Room (Level-Main) | N/A |
| Dining Room (Level-Main) | N/A |
| Primary Bedroom (Level-Main) | N/A |
| Primary Bathroom (Level-Main) | N/A |
| Bedroom 2 (Level-Main) | N/A |
| Bedroom 3 (Level-Main) | N/A |
| Bathroom 2 (Level-Main) | N/A |
| Laundry (Level-Main) | N/A |


MORE REALTORS
Agent
MORE, REALTORS
Listing Courtesy of RE/MAX Results Realty - [email protected]