19307 Luetkemeier Lane, Unincorporated, MO 63357
Subdivision: none
List Price: $459,000
4
Bedrooms3
Baths2,384
Area (sq.ft)$N/A
Cost/sq.ft2 Story
TypeDescription
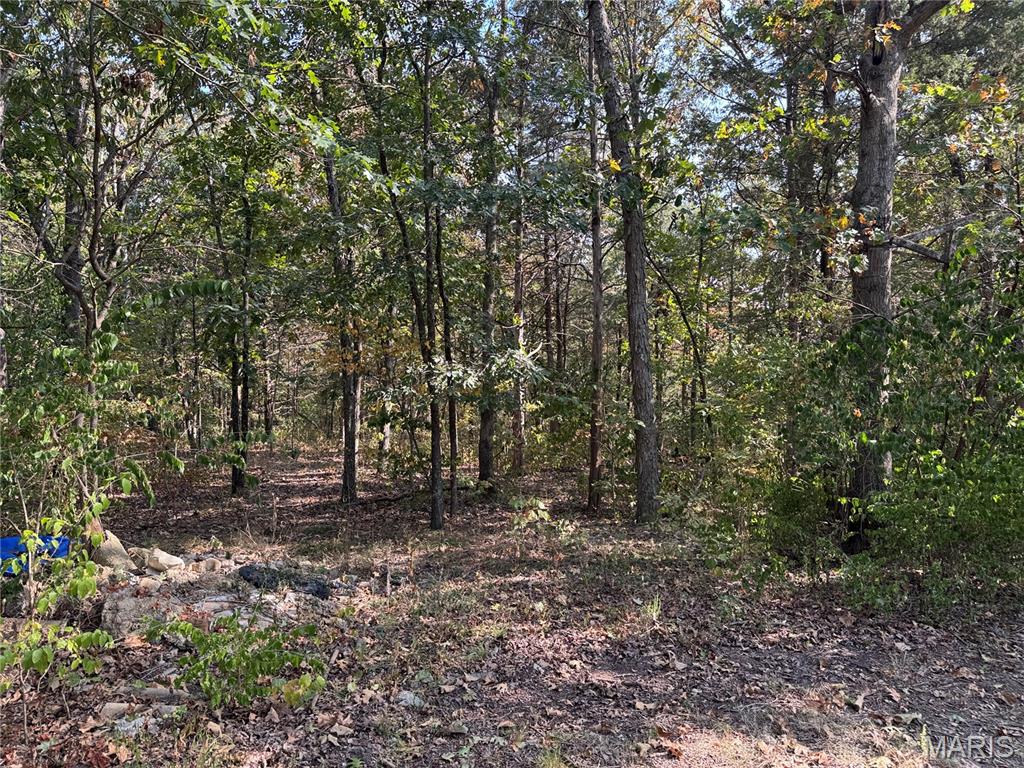
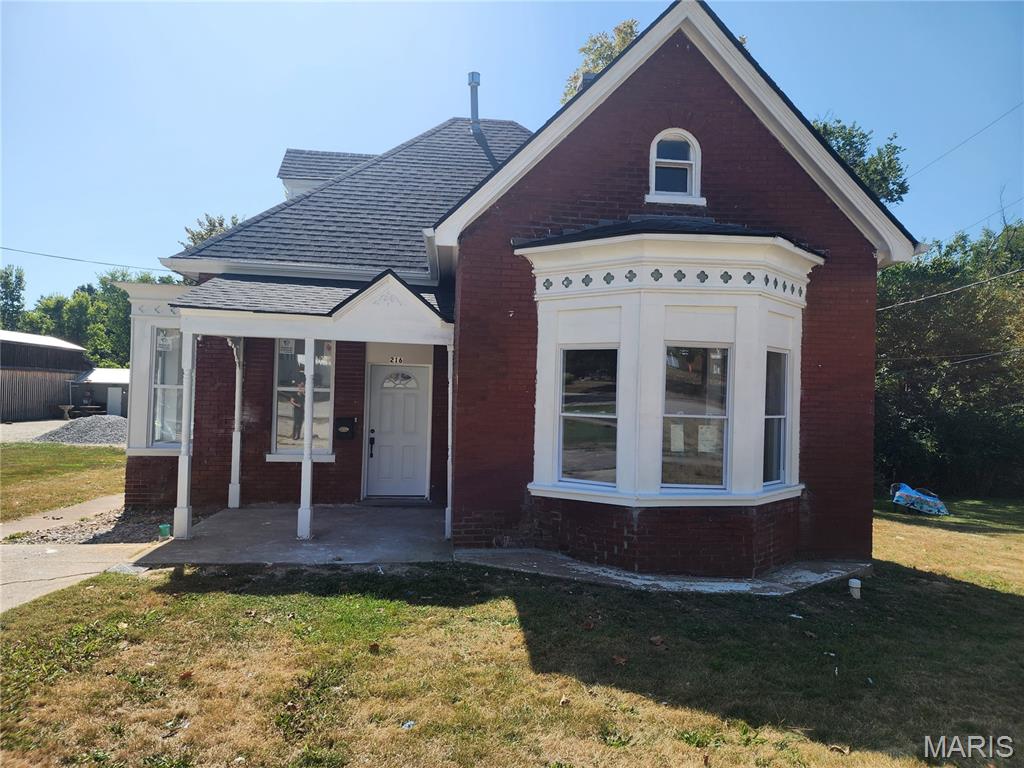
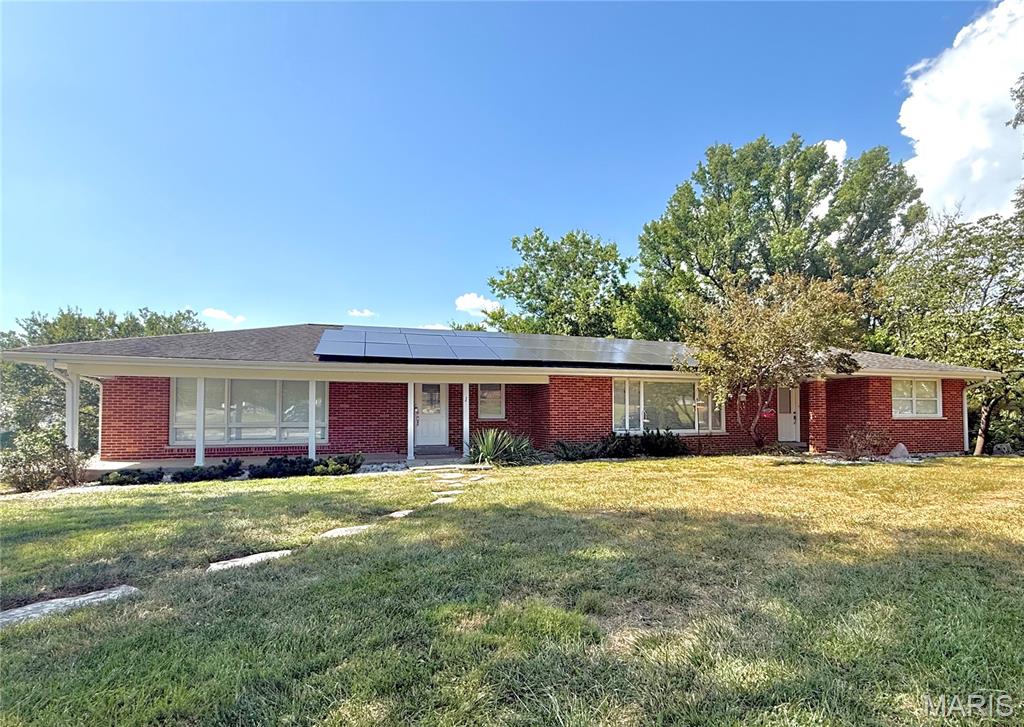
More photographs coming. Enjoy peaceful country living in this spacious 4-5 bedroom, 2.5-bath, two-story home situated on 5 private, wooded acres. A long covered front porch offers a relaxing place to take in the serene views and surrounding natural beauty. The main level features all of the home's living spaces, including a comfortable living room with a wood-burning stove and sliding door leading toward the backyard. A deck is needed to complete the exterior access. The updated kitchen, dining area, and convenient half bath provide a functional layout for everyday living and entertaining. A flexible main-floor room can serve as a fifth bedroom, home office, playroom, or guest space. The oversized laundry/mudroom offers direct access to both the attached two-car garage and backyard. Upstairs, you'll find four bedrooms and two full baths, keeping the sleeping areas together on one level. Numerous improvements have been made throughout the home, including fresh paint, updated flooring, kitchen improvements, updates to portions of the bathrooms. Additional features include an unfinished basement with storage and future finishing potential, an attached two-car garage, and a substantial 40x60 concrete pad where a shop previously stood - ready for possibilities. With generous living space, wooded privacy, and room to make it your own, this property offers a rare combination of comfort, versatility, and acreage. Other notable items include - hardwood floors 1”x5” solid hickory, hickory cabinets, Brazilian granite, HVAC 2026, roof April 2026, gutters June 2026, water heater
Property Information
Additional Information
Map Location
Room Dimensions
| Room | Dimensions (sq.rt) |
|---|---|
| Kitchen (Level-Main) | 12 x 14 |
| Breakfast Room (Level-Main) | 12 x 12 |
| Laundry (Level-Main) | 24 x 6 |
| Great Room (Level-Main) | 25 x 13 |
| Primary Bedroom (Level-Upper) | 17 x 12 |
| Bedroom 2 (Level-Upper) | 13 x 11 |
| Bedroom 3 (Level-Upper) | 11 x 10 |
| Bedroom 4 (Level-Upper) | 13 x 13 |
| Office (Level-Main) | 11 x 10 |


MORE REALTORS
Agent
MORE, REALTORS
Listing Courtesy of Blondin Group, Inc - [email protected]