Coming Soon MLS# 26063087

213 Hwy AA, Warrenton, MO 63383

Subdivision: NONE

List Price: $279,900

4

Bedrooms

2

Baths

1,215

Area (sq.ft)

$N/A

Cost/sq.ft

1 Story

Type

Description

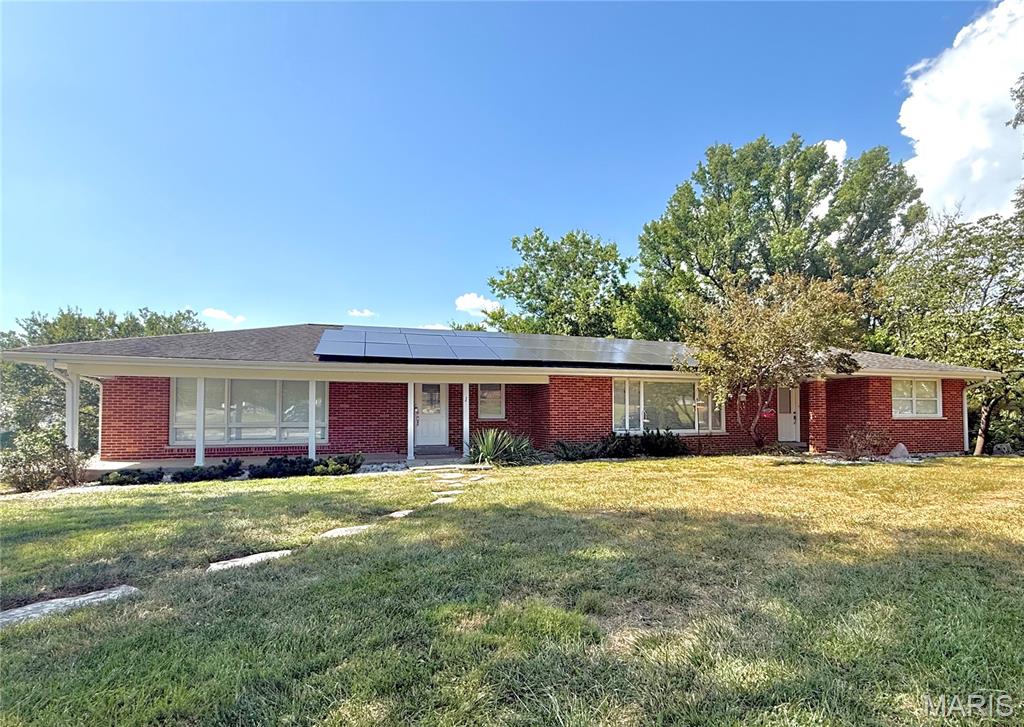
This 4-bedroom, 2-bath ranch offers 1,215 square feet of main-level living with a finished full basement and an attached 2-car garage. The main level features a spacious living room, large kitchen, primary bedroom, two additional bedrooms, and main-floor laundry. The full basement provides a fourth bedroom and plenty of additional space. Situated on approximately .44 open with some woods, this property offers a peaceful setting while still being close to the conveniences of Warrenton. The lot adjoins a wooded area, giving you a little extra privacy and a natural backdrop. With public water and sewer, central air, electric forced air heat, and an attached garage, this home offers a practical layout with room to make it your own.

Property Information

List Price $ 279,900
Original Price $ 279,900
Status Coming Soon
MLS# 26063087
Bedrooms 4
Full baths 2
Half baths 0
Main Floor Full Baths 2
Sq. Ft. Above 1,215
Lot Size 0
Acres 0
Subdivision NONE
Municipality Warrenton
School District Warren Co. R-III
County Warren
Property Type Residential
Style 1 Story
Style Description
Transaction Type
Special Conditions Standard
Type
Building Exterior Amenities
Building Style Ranch,Traditional
Ownership Private
Special Description Standard
Appliances Some Electric Water Heater
Miscellaneous
Disclosures See Seller's Disclosure
Age 0
Sewer Main Size Public Sewer
Water Main Size Public
Conditions See Seller's Disclosure

Additional Information

Elementary School Warrior Ridge Elem.
Jr. High School Black Hawk Middle
Sr. High School Warrenton High
Association Fee None
Architecture Ranch,Traditional
Construction Frame,Vinyl Siding
Garage Spaces 2
Carport Spaces 0
Basement Description Full
Fireplace Type
Fireplace Location
Lot Dimensions 262x300x147
Special Areas
Cooling Ceiling Fan(s),Central Air,Electric
Sewer Public Sewer Sewer
Heating Electric,Forced Air
Water Public
Heat Source
Kitchen
Appliances Electric Water Heater
Dining
Interior Decor
Property Tax $1,493

Map Location

Room Dimensions

Room Dimensions (sq.rt)
Living Room (Level-Main) 13 x 17
Kitchen (Level-Main) 10 x 19
Primary Bedroom (Level-Main) 12 x 13
Bedroom (Level-Main) 10 x 12
Bedroom (Level-Lower) 9 x 17
Laundry (Level-Main) 6 x 8
MORE REALTORS

MORE REALTORS

MORE, REALTORS

Call 314.414.6000 [email protected] Visit Website

Listing Courtesy of Westplex Real Estate - [email protected]

Related Properties

$279,900

MLS# 26059217
Coming Soon

3 bds 2 ba 912 sqft $N/A per sqft 1 Story type

$279,900

MLS# 26060492
Coming Soon

3 bds 2 ba 1,666 sqft $N/A per sqft 1.5 Story type

$279,900

MLS# 26060747
Coming Soon

3 bds 3 ba 2,351 sqft $N/A per sqft 2 Story type