Coming Soon MLS# 26062977

1190 Cross Road Church Road, Bland, MO 65014

Subdivision: none

List Price: $299,900

3

Bedrooms

2

Baths

1,232

Area (sq.ft)

$N/A

Cost/sq.ft

1 Story

Type

Description

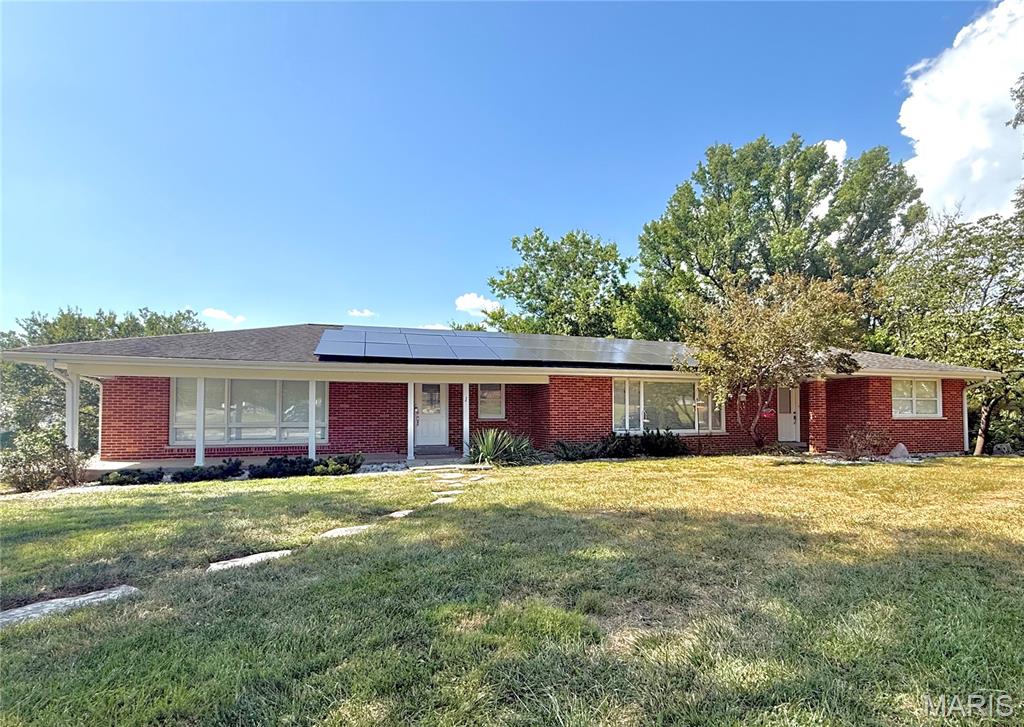
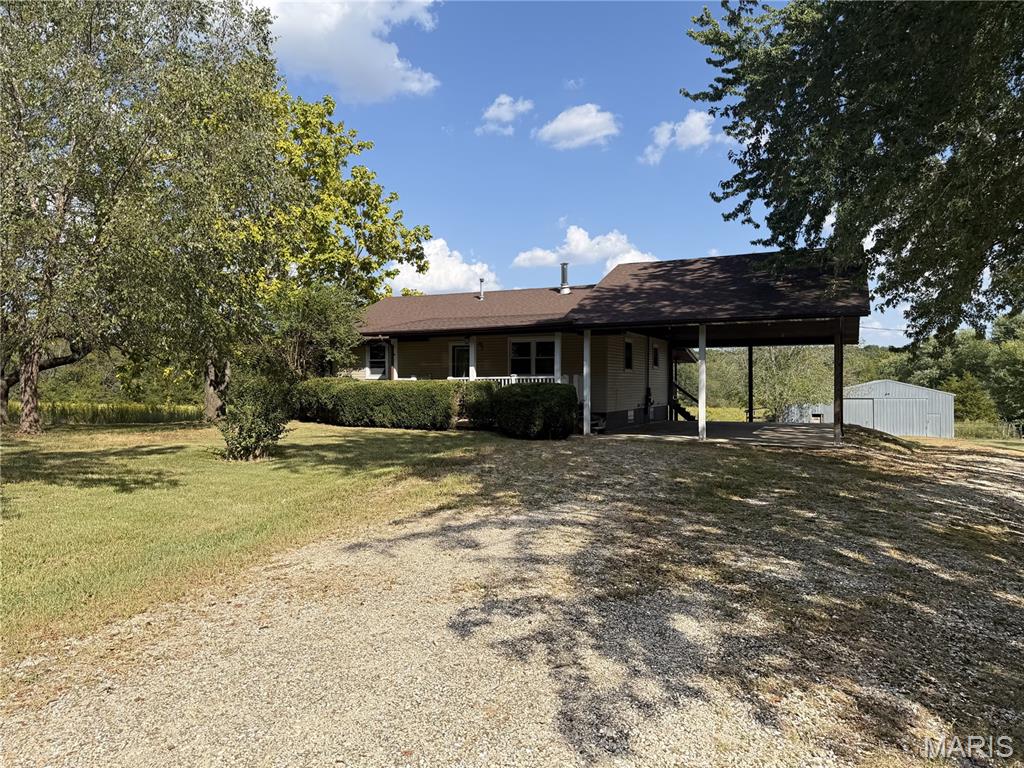
Acreage, space, and a shop that checks all the boxes! This 3-bedroom, 2-bath ranch home sits on approximately 8 fenced acres, offering plenty of room for animals, recreation, hobbies, or simply enjoying the privacy and peacefulness of country living. The property features a large insulated shop with concrete floors, electricity, and water, plus an impressive 20' x 10' automatic overhead door--ideal for equipment, vehicles, a workshop, or additional storage. Inside, the ranch-style home offers convenient one-level living with three bedrooms and two full baths. The kitchen features granite countertops, adding a beautiful and functional touch to the heart of the home. The unfinished basement provides excellent potential for future living space, a workshop, storage, or whatever best fits your needs, and the wood-burning stove adds warmth and cozy appeal. After a long day, enjoy the spacious composite back deck, perfect for entertaining, relaxing, or simply taking in the beautiful views. With acreage, fencing, a substantial shop, a great outdoor living space, and plenty of room to make the property your own, this is a rare opportunity for buyers looking for space, versatility, and the freedom to enjoy country living.

Property Information

List Price $ 299,900
Original Price $ 299,900
Status Coming Soon
MLS# 26062977
Bedrooms 3
Full baths 2
Half baths 0
Main Floor Full Baths 2
Sq. Ft. Above 1,232
Lot Size 0
Acres 8
Subdivision none
Municipality Bland
School District Maries Co. R-II
County Gasconade
Property Type Residential
Style 1 Story
Style Description
Transaction Type
Special Conditions Standard
Type
Building Exterior Amenities
Building Style Ranch
Ownership
Special Description Standard
Appliances Some Portable Dishwasher,Dryer,Microwave,Built-In Electric Oven,Convection Oven,Built-In Electric Range,Refrigerator,Washer,Water Softener
Miscellaneous
Disclosures None
Age 0
Sewer Main Size Septic Tank
Water Main Size Well
Conditions None

Additional Information

Elementary School Belle Elem.
Jr. High School Maries Co. Middle
Sr. High School Belle High
Association Fee None
Architecture Ranch
Construction Vinyl Siding
Garage Spaces 1
Carport Spaces 0
Basement Description Full,Unfinished,Walk-Out Access
Fireplace Type Wood Burning Stove
Fireplace Location
Lot Dimensions
Special Areas
Cooling Central Air
Sewer Septic Tank Sewer
Heating Electric,Forced Air,Heat Pump
Water Well
Heat Source
Kitchen
Appliances Portable Dishwasher,Dryer,Microwave,Built-In Electric Oven,Convection Oven,Built-In Electric Range,Refrigerator,Washer,Water Softener
Dining
Interior Decor
Property Tax $945

Map Location

MORE REALTORS

MORE REALTORS

MORE, REALTORS

Call 314.414.6000 [email protected] Visit Website

Listing Courtesy of EXP Realty, LLC - [email protected]

Related Properties

$299,900

MLS# 26059217
Coming Soon

3 bds 2 ba 912 sqft $N/A per sqft 1 Story type

$299,900

MLS# 26060747
Coming Soon

3 bds 3 ba 2,351 sqft $N/A per sqft 2 Story type

$299,900

MLS# 26059477
Coming Soon

2 bds 2 ba 1,098 sqft $N/A per sqft 1 Story type