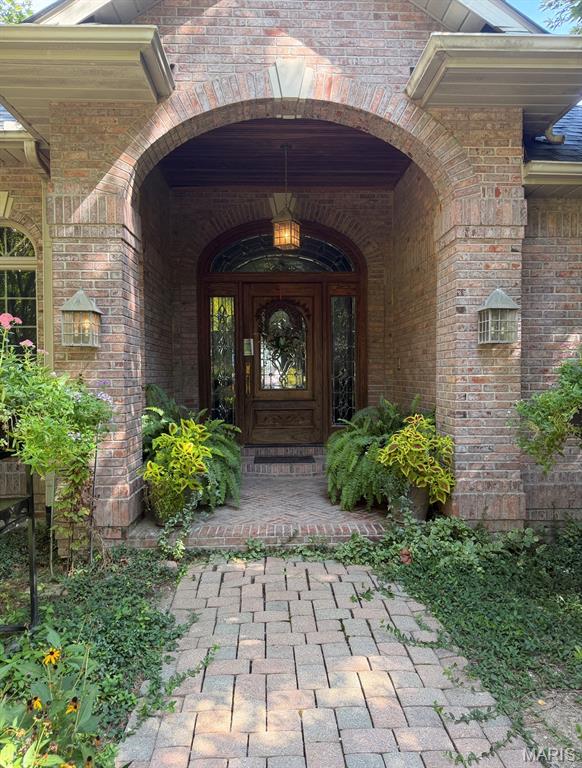
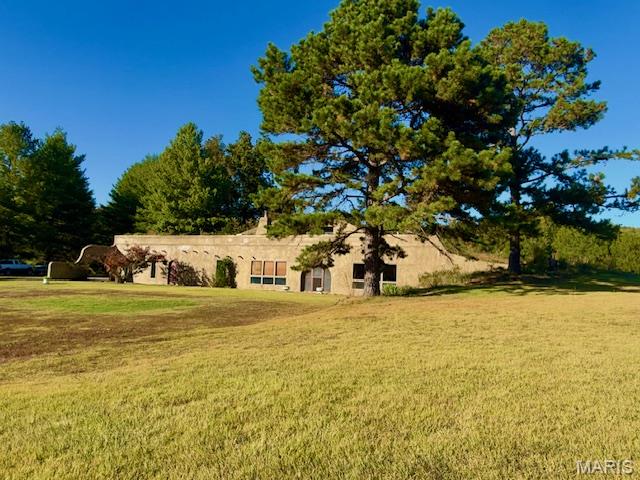
2166 Highway YY, Salem, MO 65560
Subdivision: NA
List Price: $275,000
4
Bedrooms2
Baths2,052
Area (sq.ft)$N/A
Cost/sq.ft1 Story
TypeDescription
This spacious 4-bedroom, 2-bath home offering approximately 2,052 square feet of living space on 7.56 acers. With open yard, mature trees and pasture there's plenty of room for animals, outdoor hobbies or simply enjoying country living. Inside , you'll find a large kitchen featuring an island, generous 5' x 8' walk-in pantry and open dining area. The wall oven, cooktop and dishwasher were replaced in 2025. The home offers both a spacious living room and separate family room with wood flooring and fireplace. The roomy master bedroom includes a 9' x 13' retreat area and private bath with double sinks, garden tub, walk-in shower and large 12' x 6' walk-in closet. Recent improvements include a new roof and well pressure tank in 2021. A Hardy outdoor wood-burning furnace provides an additional heating option. Outside, the 12' x 10' storage shed features built-in shelving and an attached lean-to for additional coveted storage. Outdoor enthusiasts will love the location, with Montauk State Park, Flat Nasty Off-Road Park and Akers Ferry all nearby offering easy access to fishing, floating, camping, trails and off-road recreation. With 7.56 acers, over 2,000 sq. ft. of living space, recent updates and some of the area's favorite outdoor destinations nearby, this property offers plenty of room to live, play and enjoy the Ozarks. Schedule a showing today to experience the potential firsthand.
Property Information
Additional Information
Map Location
Room Dimensions
| Room | Dimensions (sq.rt) |
|---|---|
| Living Room (Level-Main) | 21 x 14 |
| Dining Room (Level-Main) | 10 x 13 |
| Kitchen (Level-Main) | 13 x 14 |
| Family Room (Level-Main) | 19 x 16 |
| Primary Bedroom (Level-Main) | 16 x 13 |
| Sitting Room (Level-Main) | 9 x 13 |
| Primary Bathroom (Level-Main) | 14 x 9 |
| Bathroom 2 (Level-Main) | 13 x 10 |
| Bathroom 3 (Level-Main) | 11 x 13 |
| Bathroom 4 (Level-Main) | 13 x 11 |
| Bathroom (Level-Main) | 10 x 8 |
| Laundry (Level-Main) | 8 x 9 |


MORE REALTORS
Agent
MORE, REALTORS
Listing Courtesy of EXP Realty, LLC - [email protected]