Coming Soon
MLS#
26062249
680 Auer Landing Road, Golden Eagle, IL 62036
Subdivision: None
List Price: $295,000
2
Bedrooms2
Baths2,325
Area (sq.ft)$N/A
Cost/sq.ft2 Story
TypeDescription
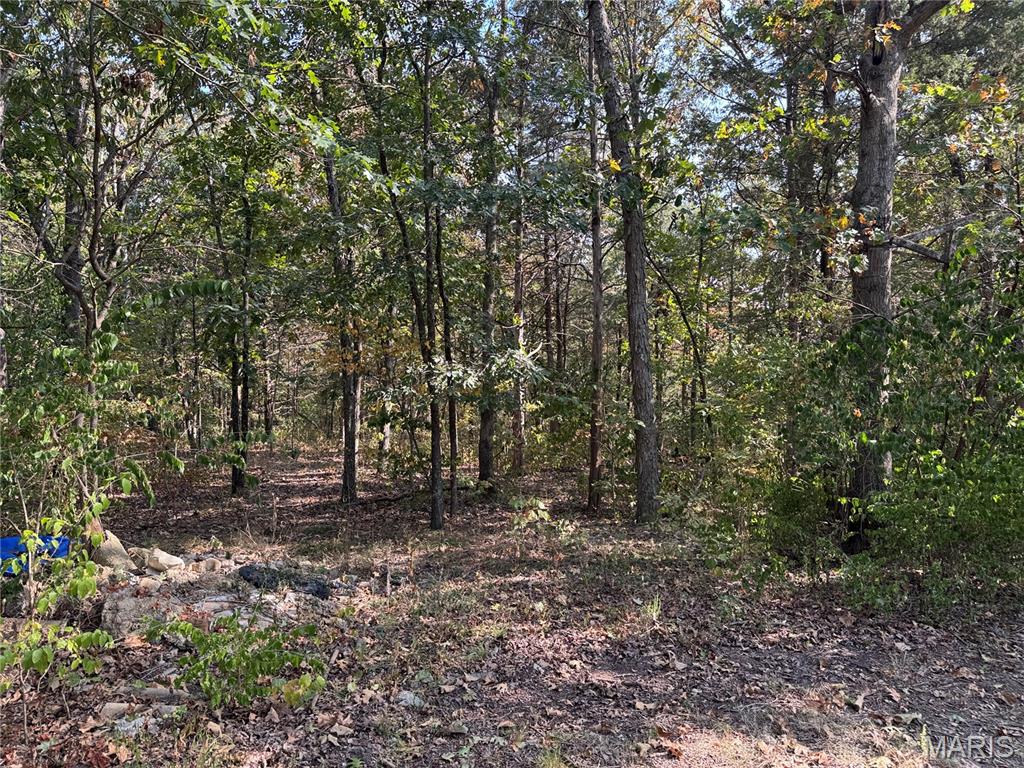
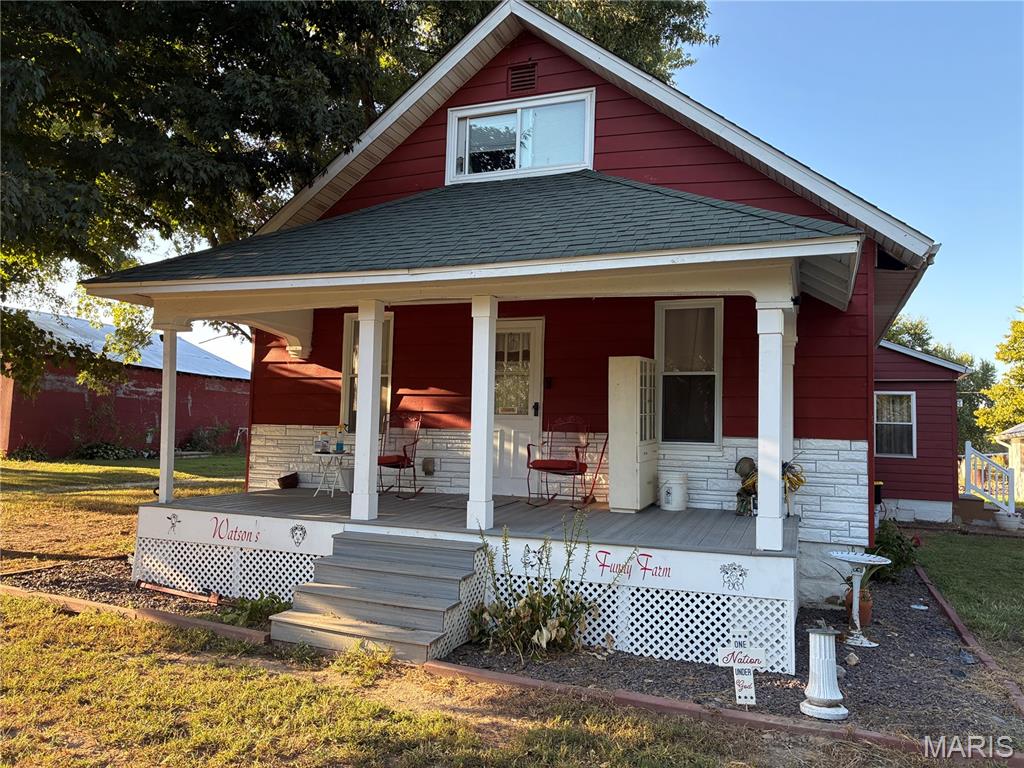
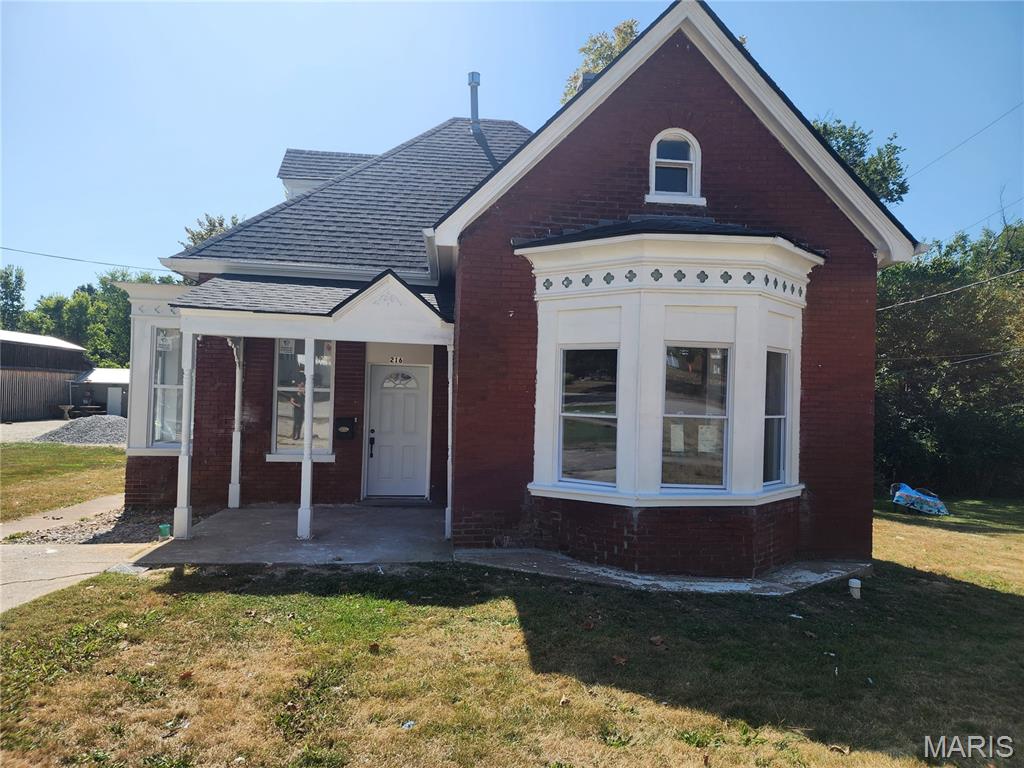
A must see if you are looking for peace and tranquility in a secluded country setting in Golden Eagle. This charming 2 story farmhouse sets on about 1.2 acres. Built in 1846, added on to in 1894 and 1977, this home sets high on a hill overlooking the valley in all directions. The home includes a gazebo and two sheds. The home has two bedrooms, living room and formal dining room, breakfast room, kitchen and sunroom overlooking the valley. The home is being sold as is and fully furnished with furniture, fixtures, dishware and more. Additional Rooms: Sun Room
Property Information
List Price
$ 295,000
Original Price
$ 295,000
Status
Coming Soon
MLS#
26062249
Bedrooms
2
Full baths
2
Half baths
0
Main Floor Full Baths
2
Sq. Ft. Above
2,325
Lot Size
0
Acres
1
Subdivision
None
Municipality
School District
CALHOUN DIST 40
County
Calhoun-IL
Property Type
Residential
Style
2 Story
Style Description
Transaction Type
Special Conditions
Standard
Type
Building Exterior
Amenities
Building Style
Historic,Rustic,Other
Ownership
Private
Special Description
Standard
Appliances Some
Electric Water Heater,Free-Standing Range,Gas Range,Gas Oven,Refrigerator,Stainless Steel Appliance(s)
Miscellaneous
Disclosures
Seller Property Disclosure
Age
0
Sewer Main Size
Aerobic Septic
Water Main Size
Public
Conditions
Seller Property Disclosure
Additional Information
Elementary School
CALHOUN DIST 40
Jr. High School
CALHOUN DIST 40
Sr. High School
CALHOUN
Association Fee
None
Architecture
Historic,Rustic,Other
Construction
Frame
Garage Spaces
0
Carport Spaces
0
Basement Description
Unfinished
Fireplace Type
Masonry,Basement,Bedroom,Dining Room,Living Room
Fireplace Location
Lot Dimensions
1.2 acres
Special Areas
Cooling
Central Air,Electric
Sewer
Aerobic Septic Sewer
Heating
Forced Air,Propane
Water
Public
Heat Source
Kitchen
Appliances
Electric Water Heater,Free-Standing Range,Gas Range,Gas Oven,Refrigerator,Stainless Steel Appliance(s)
Dining
Interior Decor
Entrance Foyer,Separate Dining,Historic Millwork,Special Millwork,High Ceilings,Breakfast Room
Property Tax
$2,122
Map Location
Room Dimensions
| Room | Dimensions (sq.rt) |
|---|---|
| Living Room (Level-Main) | 16 x 17 |
| Dining Room (Level-Main) | 14 x 18 |
| Breakfast Room (Level-Main) | 12 x 15 |
| Kitchen (Level-Main) | 14 x 15 |
| Sunroom (Level-Main) | 11 x 20 |
| Bathroom (Level-Main) | 4 x 7 |
| Bathroom (Level-Main) | 7 x 8 |
| Bedroom (Level-Upper) | 14 x 17 |
| Bedroom (Level-Upper) | 13 x 17 |
| Bonus Room (Level-Upper) | 7 x 9 |


MORE REALTORS
Agent
MORE, REALTORS
Tap card for more info
Listing Courtesy of Coldwell Banker Brown Realtors - [email protected]