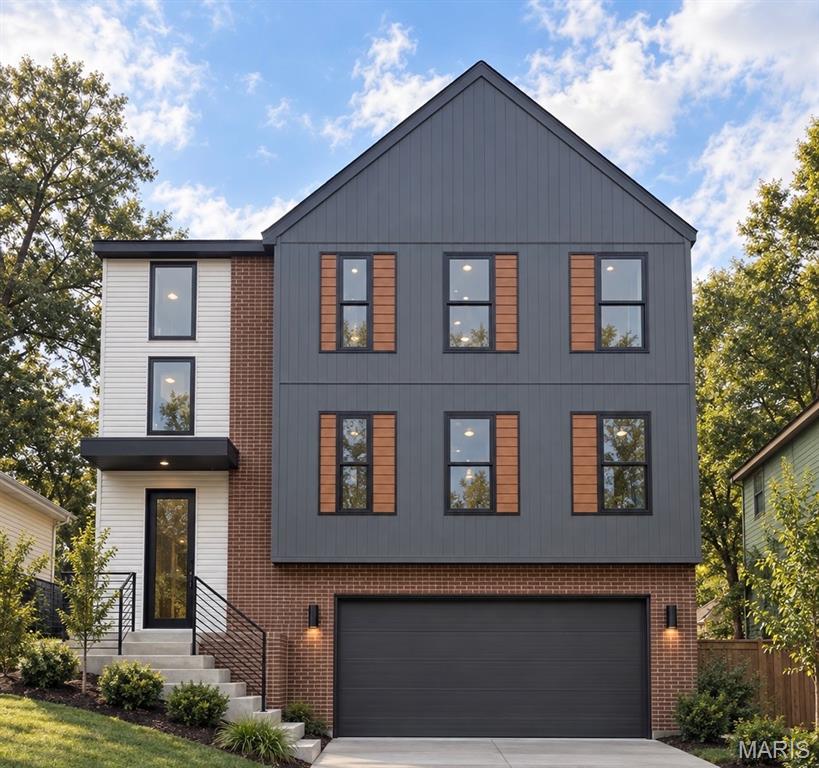
335 Southside Avenue, Webster Groves, MO 63119
Subdivision: Longview
List Price: $1,599,000
5
Bedrooms5
Baths2,995
Area (sq.ft)$N/A
Cost/sq.ft2 Story
TypeDescription
Custom-designed and built as a one-of-a-kind home in a sought-after Webster Groves location. This is new construction for buyers who expect more: a luxury lifestyle home built with materials well above the typical new-build standard, and a rare quality option in one of St. Louis’s most coveted neighborhoods. Five bedrooms, five baths and three distinct living areas (the great room, a loft and a finished lower level) give everyone room to spread out. Site-finished white oak floors and stairs set the tone throughout, anchored by a striking three-story cable-rail staircase and a gas fireplace. Terrazzo and tile baths plus skylights with motorized shades, bring a curated, custom level of finish to everyday living. The chef’s kitchen is made for serious cooking and easy entertaining with LG appliances, quartz and granite counters, a 10' island, a butler’s pantry and custom slim shaker cabinetry. Bring entertaining to multiple levels with two additional dry bars. The primary suite is a true retreat, featuring a radiant-heated bath floor, instant hot water and a custom closet. Quality runs deeper than the finishes. Brick and LP SmartSide exterior, Andersen 400 Series windows, a Class 3 impact-rated roof with a 50-year warranty, a waterproofed foundation and zoned high-efficiency HVAC mean this home is built to last for decades. It’s also wired for what’s next, with AV pre-wire and a 624 sq. ft oversized detached garage with 50-amp EV charging. Outside, a covered porch and a covered patio with dual heaters extend your living space well into the cooler months. An LG washer and dryer are included. Enjoy the convenience of being close to the Recreation Center, major highways and downtown Webster. See the extensive feature sheet in supplements for more information. Photos generated with AI are a representation of finish and scale. Professional photos to be uploaded by 10/22.
Property Information
Additional Information
Map Location
Room Dimensions
| Room | Dimensions (sq.rt) |
|---|---|
| Great Room (Level-Main) | N/A |
| Dining Room (Level-Main) | N/A |
| Kitchen (Level-Main) | N/A |
| Mud Room (Level-Main) | N/A |
| Primary Bedroom (Level-Main) | N/A |
| Bedroom 2 (Level-Upper) | N/A |
| Bedroom 3 (Level-Upper) | N/A |
| Bedroom 4 (Level-Upper) | N/A |
| Loft (Level-Upper) | N/A |
| Family Room (Level-Lower) | N/A |
| Bedroom 5 (Level-Lower) | N/A |
| Bonus Room (Level-Lower) | N/A |


MORE REALTORS
Agent
MORE, REALTORS
Listing Courtesy of RedKey Realty Leaders Circa - [email protected]