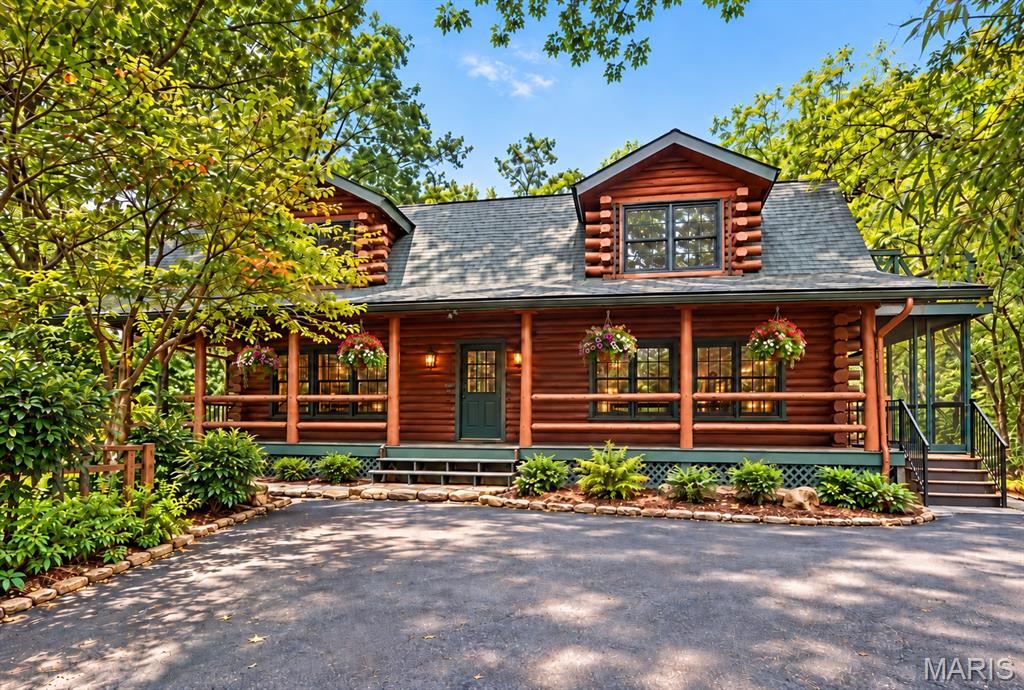
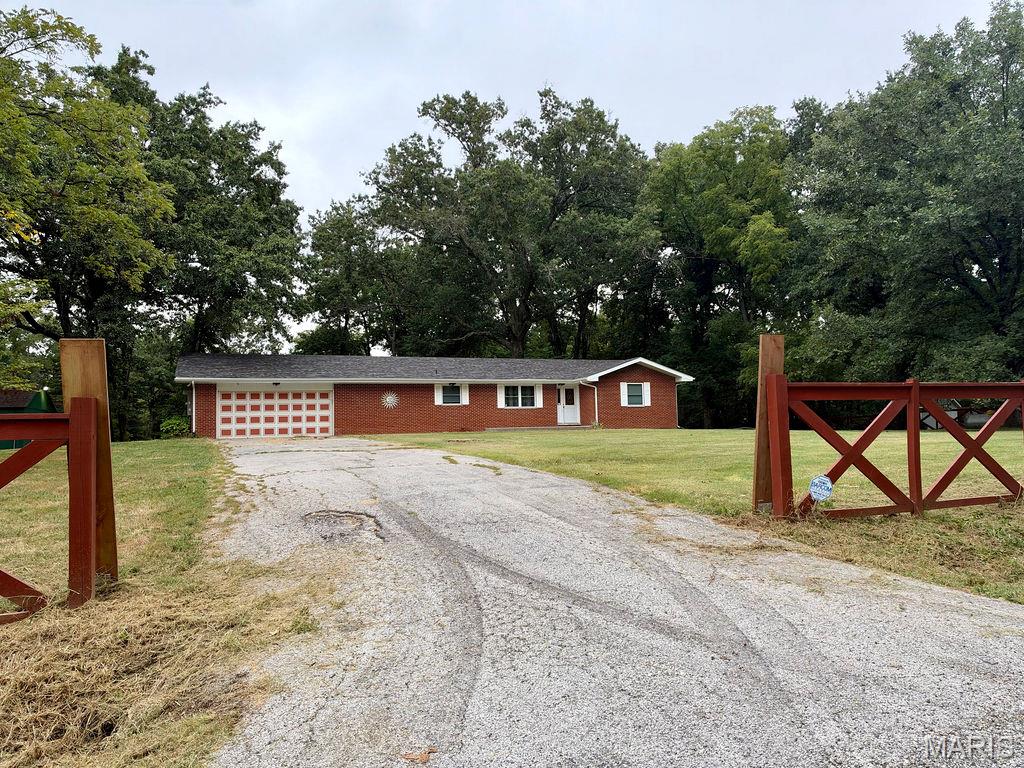
458 N Library Street, Waterloo, IL 62298
Subdivision: Not in a subdivision
List Price: $215,000
3
Bedrooms1
Baths1,797
Area (sq.ft)$N/A
Cost/sq.ft1.5 Story
TypeDescription
If you’ve been looking for a home with space, updates, and a little something extra, this 1.5-story Waterloo home might be the one! Conveniently tucked just off Columbia Avenue near Gibault, you’re close to Route 3, downtown Waterloo, and all the things you actually need without being right in the middle of everything. Inside, the living room and kitchen flow together in an open layout that makes everyday life and entertaining a whole lot easier. The kitchen offers plenty of cabinet space, updated flooring, and appliances that were replaced in 2024 and 2025, so you can check “buy new appliances” off the list. The spacious dining room gives you plenty of room to create a dining area, home office, play space, or whatever your household needs. Two bedrooms are located on the main level, including one with two large closets because apparently one closet just wasn’t going to cut it. A full bathroom on the main level was remodeled in 2022. Head upstairs to find new luxury vinyl plank flooring, a loft area, and an additional bedroom. Whether you need a quiet retreat, guest space, office, or simply somewhere to send the kids when they’re being a little too loud, you’ve got options! Outside, the fully fenced backyard offers plenty of room to enjoy the warmer months, There’s also an attached one-car garage for parking and storage. And the big-ticket updates are already done: roof (2018), HVAC (2018), hot water heater (2017), kitchen appliances (2024 & 2025), bathroom remodel (2022), and living room windows replaced in June 2026. A convenient location, flexible living space, a fenced yard, and updates where they count. Come take a look and see if this Waterloo home checks your boxes!
Property Information
Additional Information
Map Location
Room Dimensions
| Room | Dimensions (sq.rt) |
|---|---|
| Living Room (Level-Main) | N/A |
| Kitchen (Level-Main) | N/A |
| Dining Room (Level-Main) | N/A |
| Laundry (Level-Main) | N/A |
| Bedroom (Level-Main) | N/A |
| Bedroom (Level-Main) | N/A |
| Bathroom (Level-Main) | N/A |
| Loft (Level-Upper) | N/A |
| Bedroom (Level-Upper) | N/A |


MORE REALTORS
Agent
MORE, REALTORS
Listing Courtesy of eXp Realty - [email protected]