12621 Hyfield Road, De Soto, MO 63020
Subdivision: None
List Price: $550,000
3
Bedrooms3
Baths1,765
Area (sq.ft)$N/A
Cost/sq.ft1 Story
TypeDescription
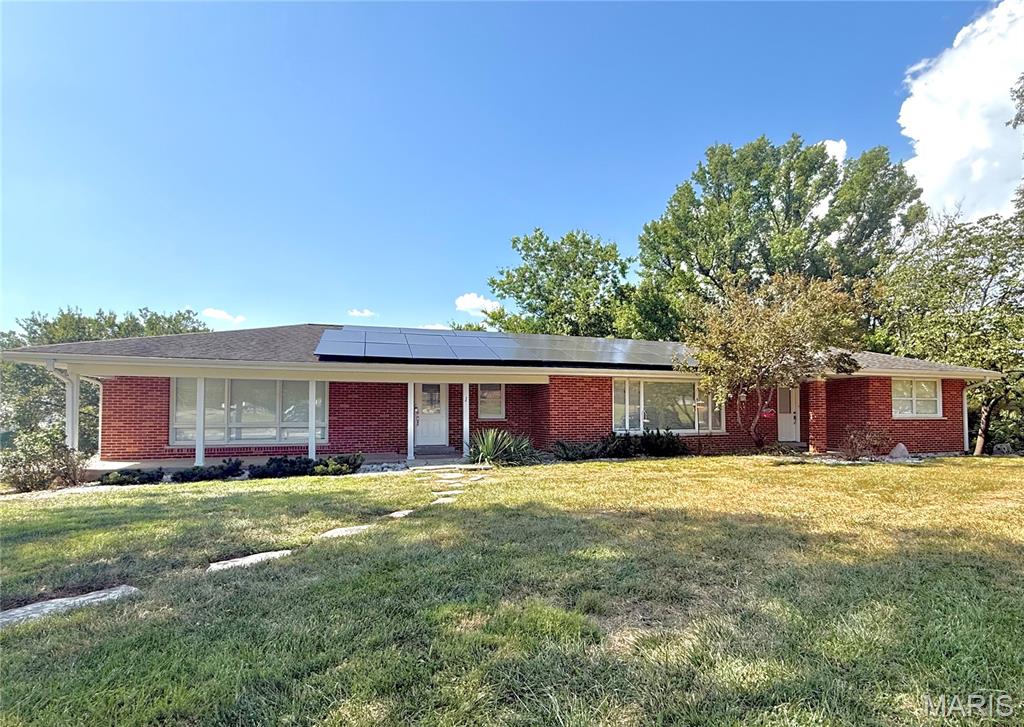
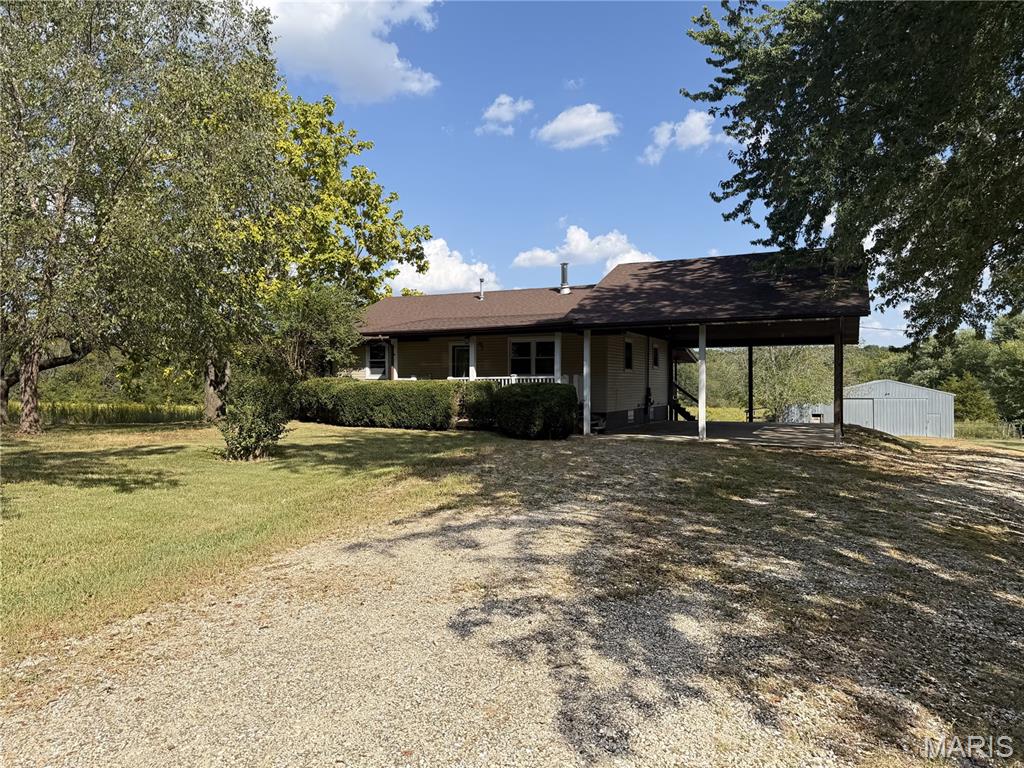
COMPLETELY RENOVATED AND TRULY MOVE-IN READY! This beautiful all-brick home combines timeless character and charm with a stunning, top-to-bottom renovation. Down to the studs, this home has been thoughtfully updated—not just cosmetically, but with many of the important behind-the-scenes improvements as well. The renovation includes new drywall, a completely redesigned kitchen with custom cabinetry, granite countertops and breakfast bar, beautifully updated bathrooms, including a spacious walk-in shower in the primary suite, new flooring throughout, updated doors and fixtures, plus a convenient main-level laundry. Water lines and wiring have also been replaced, providing the peace of mind that comes with a home that is truly like new. The open floor plan offers 3 bedrooms, 2½ baths, and a 2-car garage, with plenty of comfortable living space. And outside step onto the back deck and relax enjoy a completely private space overlooking a scenic and level backyard. The fenced yard offers plenty of room for outdoor entertaining, pets, gardening, recreation, or simply enjoying the peaceful surroundings. Property includes a 30’ x 40’ outbuilding with a concrete floor, electric, and easy access—perfect for a workshop, storage, hobbies, equipment, or recreational use. Situated on 7+/- acres with a brand-new septic system. This property offers the rare combination of privacy, usable land, with a convenient location. Truly offering the best of both worlds. A beautifully renovated home, usable acreage, level backyard, large outbuilding, and privacy close to town—this is a rare opportunity you won’t want to miss!
Property Information
Additional Information
Map Location


MORE REALTORS
Agent
MORE, REALTORS
Listing Courtesy of Rooted Real Estate & Auction Co. - [email protected]