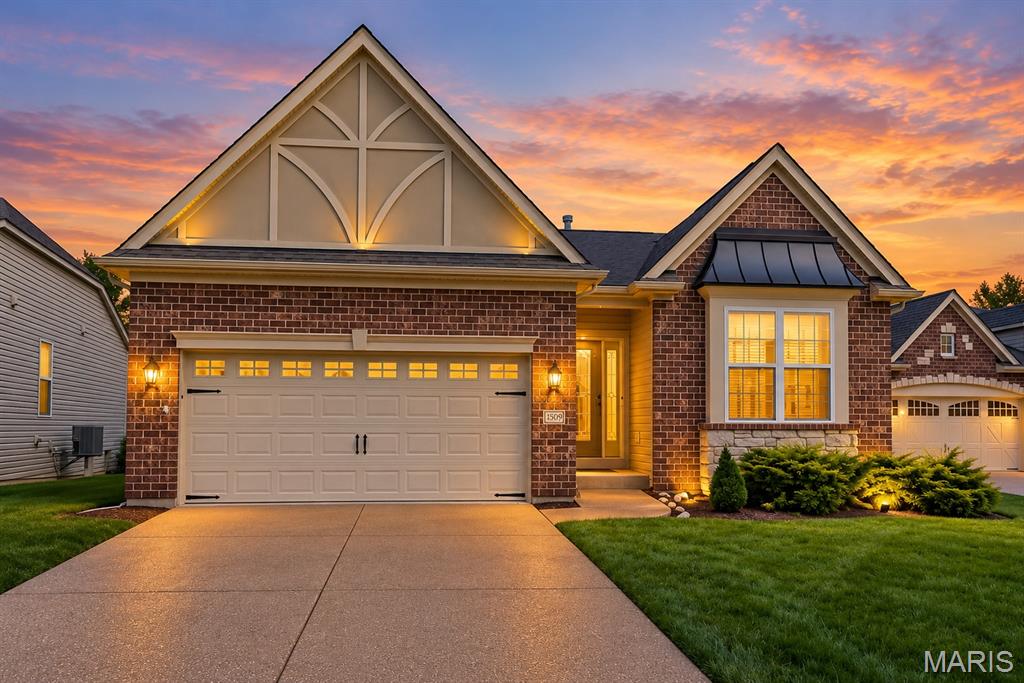
Coming Soon
MLS#
26060831
2151 Orchid Blossom Court, St Peters, MO 63376
Subdivision: Ohmes Farm
List Price: $300,000
2
Bedrooms3
Baths1,704
Area (sq.ft)$N/A
Cost/sq.ft2 Story
TypeDescription
Townhouse in Ohmes Farm. You will want to see this home that has 2 Bedrooms, 2.5 baths. Recent LVP vinyl plank flooring throughout home. Upstairs laundry room with Washer and Dryer included. Primary suite include dual sink and separate tub and shower. Nice open floor plan with dining area that leads out to a back deck. The deck is made of low maintenance composite material. A gazebo covering the deck and privacy side curtains looking out to a pond in the common area. 2 car garage floor is epoxy coated. Full unfinished basement is ready for your storage needs or more living space. Direct access to multiple walking/biking trails from the subdivision.
Property Information
List Price
$ 300,000
Original Price
$ 300,000
Status
Coming Soon
MLS#
26060831
Bedrooms
2
Full baths
2
Half baths
1
Main Floor Full Baths
2
Sq. Ft. Above
1,704
Lot Size
0
Acres
0
Subdivision
Ohmes Farm
Municipality
St Peters
School District
Ft. Zumwalt R-II
County
St Charles
Property Type
Residential
Style
2 Story
Style Description
Transaction Type
Special Conditions
Standard
Type
Building Exterior
Amenities
Common Ground,Playground,Trail(s)
Building Style
Traditional
Ownership
Private
Special Description
Standard
Appliances Some
Dishwasher,ENERGY STAR Qualified Dryer,Free-Standing Electric Range,Refrigerator,ENERGY STAR Qualified Washer,Electric Water Heater
Miscellaneous
Disclosures
Seller Property Disclosure
Age
0
Sewer Main Size
Public Sewer
Water Main Size
Public
Conditions
Seller Property Disclosure
Additional Information
Elementary School
Mid Rivers Elem.
Jr. High School
DuBray Middle
Sr. High School
Ft. Zumwalt East High
Association Fee
$290
/Monthly
Architecture
Traditional
Construction
Brick,Vinyl Siding
Garage Spaces
2
Carport Spaces
0
Basement Description
8 ft + Pour,Bath/Stubbed,Concrete
Fireplace Type
Fireplace Location
Lot Dimensions
Special Areas
Cooling
Central Air
Sewer
Public Sewer Sewer
Heating
Electric,Forced Air
Water
Public
Heat Source
Kitchen
Appliances
Dishwasher,ENERGY STAR Qualified Dryer,Free-Standing Electric Range,Refrigerator,ENERGY STAR Qualified Washer,Electric Water Heater
Dining
Interior Decor
Ceiling Fan(s),Open Floorplan,Pantry,Smart Thermostat,Tub,Walk-In Closet(s),Wired for Data
Property Tax
$3,644
Map Location


MORE REALTORS
Agent
MORE, REALTORS
Tap card for more info
Listing Courtesy of Alexander Realty Inc - [email protected]