8424 Highway M, Poplar Bluff, MO 63901
Subdivision: N/A
List Price: $139,000
2
Bedrooms1
Baths980
Area (sq.ft)$N/A
Cost/sq.ft1 Story
TypeDescription
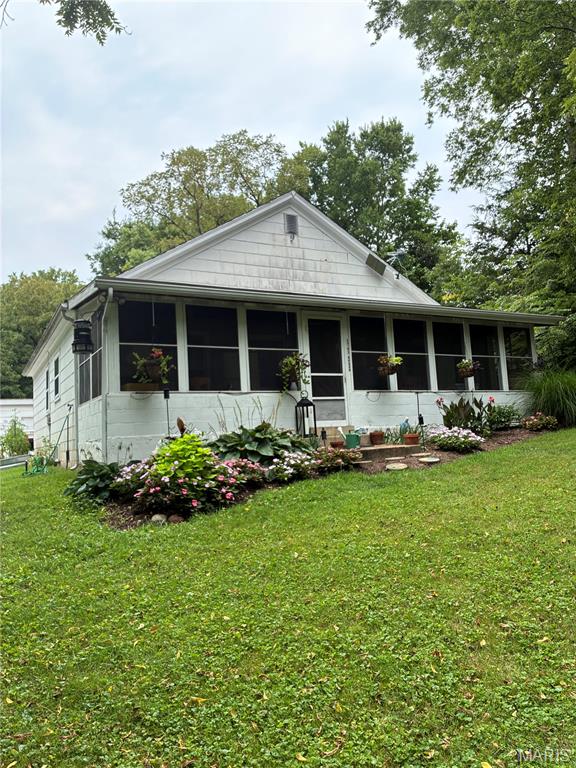
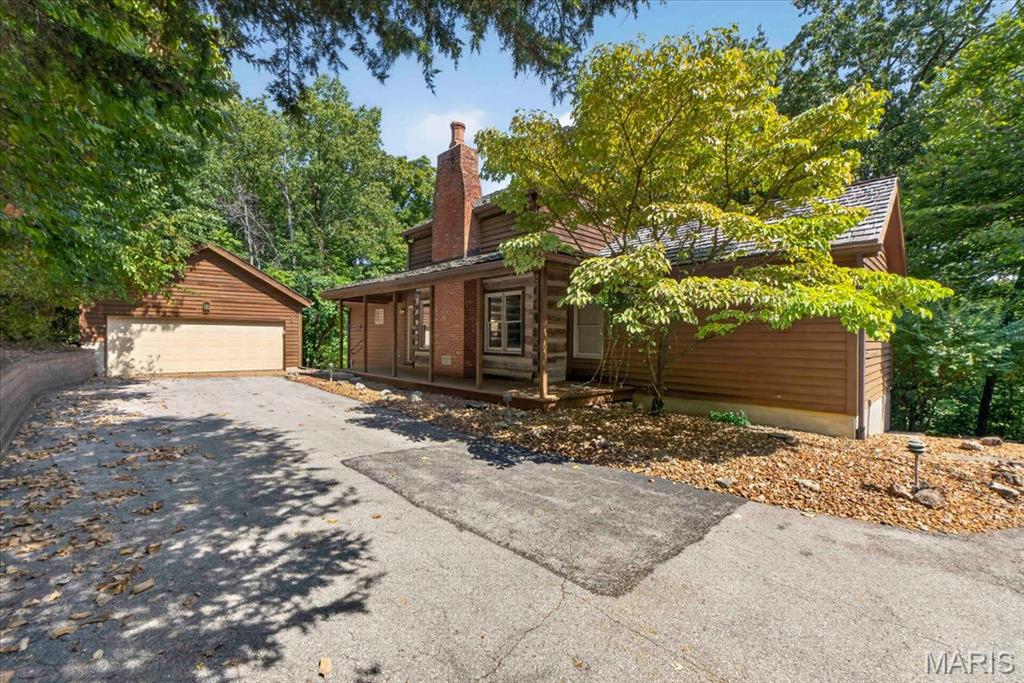
COUNTRY LIVING WITH NO HOA OR RESTRICTIONS! This charming 1957 country-style home offers approximately 980 sq. ft. of living space with 2 bedrooms and 1 bath and has been recently remodeled. Updates include fresh interior paint, new kitchen cabinets, luxury vinyl plank flooring, new stove and dishwasher, select new LED lighting, new water heater, and a new heating and air-conditioning system. Situated on approximately 1 acre in the county, the property offers room to enjoy the outdoors with fencing on two sides. Relax on the 21' x 7' covered back porch or enjoy the 21' x 7' enclosed front sunroom. A 12' x 20' attached workshop provides excellent space for hobbies, storage, or projects and could potentially be converted into a garage. The property also includes two large storage buildings and a well house. If you're looking for an affordable country property with recent updates, usable outdoor space, plenty of storage, and no HOA or restrictions, this property is worth a look!
Property Information
Additional Information
Map Location
Room Dimensions
| Room | Dimensions (sq.rt) |
|---|---|
| Living Room (Level-Main) | 18 x 11 |
| Kitchen (Level-Main) | 12 x 11 |
| Dining Room (Level-Main) | 9 x 8 |
| Bathroom (Level-Main) | 8 x 6 |
| Laundry (Level-Main) | 6 x 8 |
| Bedroom (Level-Main) | 12 x 10 |
| Bathroom 2 (Level-Main) | 11 x 8 |


MORE REALTORS
Agent
MORE, REALTORS
Listing Courtesy of Keller Williams Realty St. Louis - [email protected]