130 Justus Lane, Unincorporated, MO 63369
Subdivision: N/A
List Price: $650,000
6
Bedrooms4
Baths3,360
Area (sq.ft)$N/A
Cost/sq.ft1 Story
TypeDescription
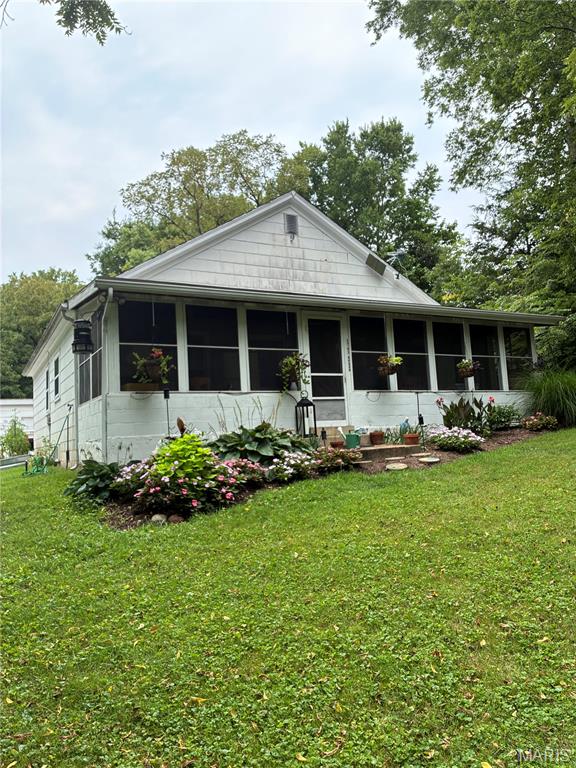
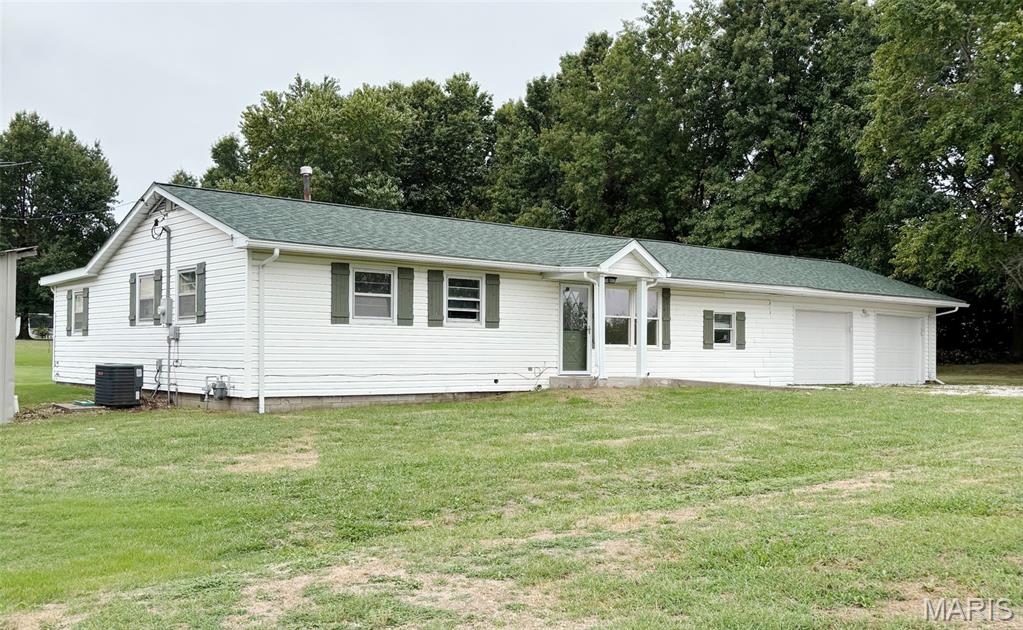
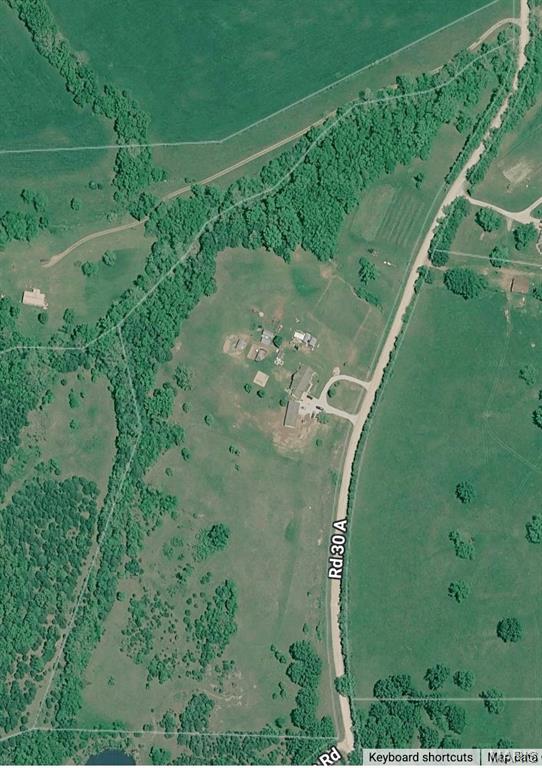
Whether you’re looking for multi-generational living, two families wanting to live together while maintaining their own space, an investment opportunity, or simply a home that offers more, this property provides the flexibility to fit a variety of needs. Situated on 3 acres with approximately 3,360 sq. ft. Duplex, 6 bedrooms, 4 bathrooms, and an attached 2-car garage, there is plenty of room for mother in law, grown children, guests, a home office, entertaining, or additional income potential. Multiple living areas provide flexibility for a variety of living arrangements and lifestyles. The possibilities continue outside with a 48’ x 50’ detached shop/outbuilding offering approximately 2,400 sq. ft. This impressive space features a large workshop area with an oversized overhead door, finished office, half bathroom, and mini-split climate control for comfortable year-round use. Perfect for a workshop, studio, hobbies, storage, business space, or whatever your needs may be. A separate 34’ x 22’ detached garage provides even more space for vehicles, equipment, recreational toys, or storage. Two additional sheds offer convenient storage for lawn equipment, tools, and more. Enjoy outdoor living with a large paver patio featuring a stone fire pit, retaining wall, and wooden pergola—a great space for relaxing or entertaining. An above-ground swimming pool with deck provides even more opportunity to enjoy the spacious 3-acre setting. If you’ve been searching for a property that offers space, flexibility, outdoor living, and incredible storage/workshop potential, this one is worth a closer look. Come see how this unique property can work for you!
Property Information
Additional Information
Map Location
Room Dimensions
| Room | Dimensions (sq.rt) |
|---|---|
| Family Room (Level-Main) | 15 x 21 |
| Recreation Room (Level-Main) | 21 x 20 |
| Dining Room (Level-Main) | 10 x 16 |
| Kitchen (Level-Main) | 9 x 15 |
| Primary Bedroom (Level-Main) | 12 x 12 |
| Bedroom 2 (Level-Main) | 11 x 13 |
| Bedroom 3 (Level-Main) | 11 x 10 |
| Bedroom 4 (Level-Main) | 10 x 12 |
| Family Room (Level-Main) | 17 x 20 |
| Dining Room (Level-Main) | 10 x 17 |
| Kitchen (Level-Main) | 16 x 8 |
| Primary Bedroom (Level-Main) | 13 x 13 |
| Other (Level-Main) | 10 x 13 |
| Bedroom 2 (Level-Main) | 10 x 12 |


MORE REALTORS
Agent
MORE, REALTORS
Listing Courtesy of Coldwell Banker Realty - Gundaker - [email protected]