Coming Soon MLS# 26059985

36 New Hope Road, Unincorporated, MO 63343

Subdivision: NA

List Price: $225,000

4

Bedrooms

2

Baths

1,827

Area (sq.ft)

$N/A

Cost/sq.ft

1 Story

Type

Description

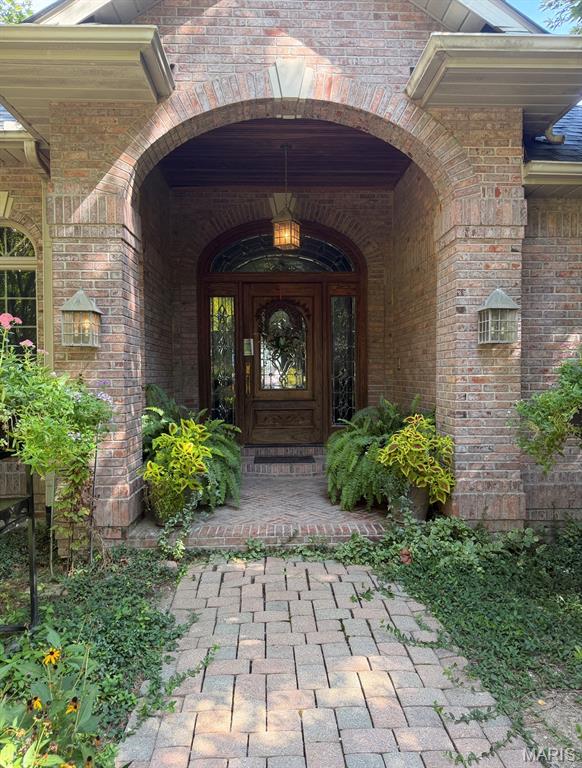
Discover the charm of peaceful living at 36 New Hope Rd in Elsberry, MO! Tucked away from the hustle and bustle, this spacious 4-bedroom, 2-bath slab home offers a comfortable layout with plenty of room to spread out. Step inside to a generously sized living room featuring beautiful exposed wood beams that add warmth and character to the space. The functional, single-level floor plan offers the convenience of no basement stairs. Outside, you'll find a HUGE backyard with endless possibilities for entertaining, gardening, outdoor activities, or simply relaxing and enjoying the peaceful surroundings. If you're looking for a home that's a little off the beaten path, with plenty of indoor and outdoor space to make your own, this one is worth a look! Come see the possibilities at 36 New Hope Rd!

Property Information

List Price $ 225,000
Original Price $ 225,000
Status Coming Soon
MLS# 26059985
Bedrooms 4
Full baths 2
Half baths 0
Main Floor Full Baths 2
Sq. Ft. Above 1,827
Lot Size 0
Acres 1
Subdivision NA
Municipality Unincorporated
School District Elsberry R-II
County Lincoln
Property Type Residential
Style 1 Story
Style Description
Transaction Type
Special Conditions Standard
Type
Building Exterior Amenities
Building Style Ranch
Ownership Private
Special Description Standard
Appliances Some Free-Standing Gas Oven,Free-Standing Refrigerator
Miscellaneous
Disclosures Lead Paint,See Seller's Disclosure,Septic Disclosure
Age 0
Sewer Main Size Septic Tank
Water Main Size Well
Conditions Lead Paint,See Seller's Disclosure,Septic Disclosure

Additional Information

Elementary School Clarence Cannon Elem.
Jr. High School Ida Cannon Middle
Sr. High School Elsberry High
Association Fee None
Architecture Ranch
Construction Vinyl Siding
Garage Spaces 1
Carport Spaces 0
Basement Description None
Fireplace Type None
Fireplace Location
Lot Dimensions See tax records
Special Areas
Cooling Attic Fan,Central Air
Sewer Septic Tank Sewer
Heating Electric
Water Well
Heat Source
Kitchen
Appliances Free-Standing Gas Oven,Free-Standing Refrigerator
Dining
Interior Decor Beamed Ceilings,Ceiling Fan(s)
Property Tax $818

Map Location

Room Dimensions

Room Dimensions (sq.rt)
Living Room (Level-Main) 21 x 16
Kitchen (Level-Main) 11 x 11
Dining Room (Level-Main) 12 x 11
Bedroom 2 (Level-Main) 10 x 12
Bathroom 3 (Level-Main) 14 x 16
Bathroom 4 (Level-Main) 15 x 16
Utility Room (Level-Main) 9 x 12
Laundry (Level-Main) 6 x 8
MORE REALTORS

MORE REALTORS

MORE, REALTORS

Call 314.414.6000 [email protected] Visit Website

Listing Courtesy of Berkshire Hathaway HomeServices Select Properties - [email protected]

Related Properties

$225,000

MLS# 26061848
Coming Soon

4 bds 4 ba 4,589 sqft $N/A per sqft 1 Story type

$225,000

MLS# 26063680
Coming Soon

3 bds 2 ba 1,644 sqft $N/A per sqft 1 Story type
