Coming Soon
MLS#
26059962
541 Ripson Bridge Avenue, Sorento, IL 62086
Subdivision: none
List Price: $318,000
3
Bedrooms2
Baths1,230
Area (sq.ft)$N/A
Cost/sq.ft1.5 Story
TypeDescription
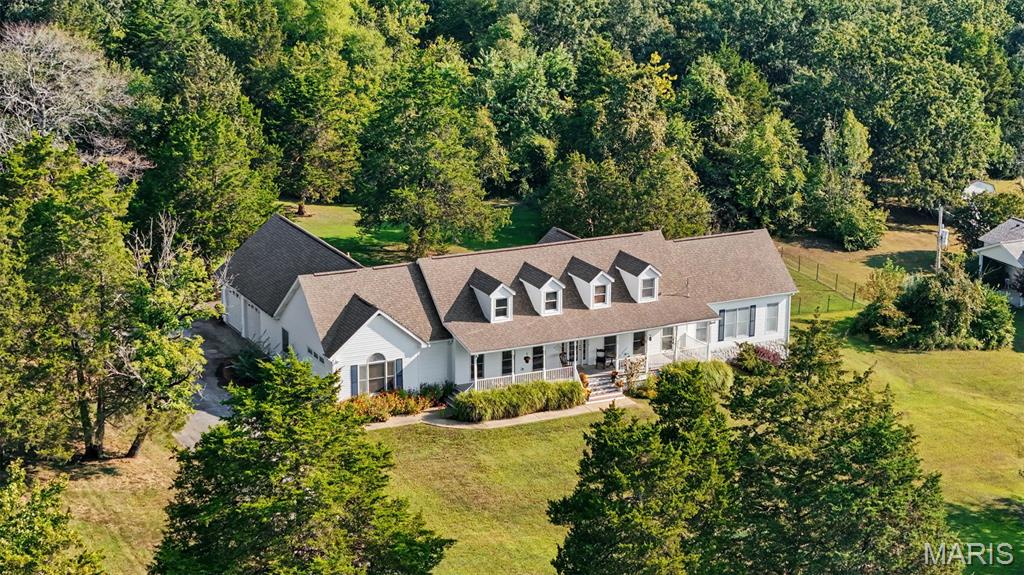
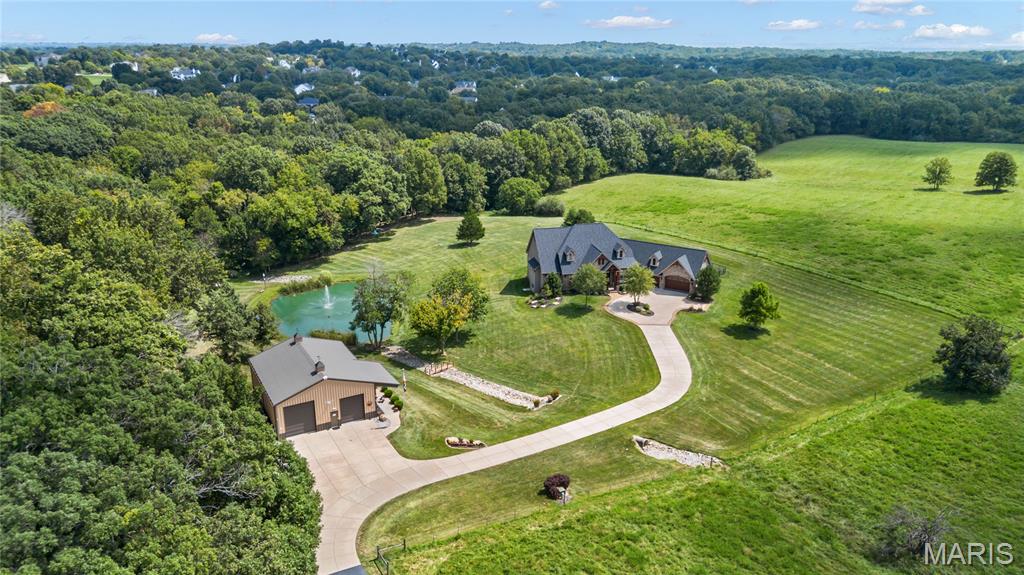
Farm life at its best. Over 5 acres with 2 homes. Second home is 4 Bedroom 2 Baths 2200 square feet but needs a little TLC mainly paint. It has a full kitchen with appliances. This property has it all especially if you like animals. Two large barns one 55x42 and one 40x38. Many extra sheds with the property. The main house was completely remodeled down to the studs 10 years ago. Large country front porch with trek decking. incredible place to slow life down and enjoy.
Property Information
List Price
$ 318,000
Original Price
$ 318,000
Status
Coming Soon
MLS#
26059962
Bedrooms
3
Full baths
2
Half baths
0
Main Floor Full Baths
2
Sq. Ft. Above
1,230
Lot Size
0
Acres
3
Subdivision
none
Municipality
School District
BOND DIST 2
County
Bond-IL
Property Type
Residential
Style
1.5 Story
Style Description
Transaction Type
Special Conditions
Standard
Type
Building Exterior
Amenities
Building Style
Bungalow
Ownership
Private
Special Description
Standard
Appliances Some
Stainless Steel Appliance(s),Dishwasher,Dryer,Microwave,Range,Refrigerator,Washer
Miscellaneous
Disclosures
Seller Property Disclosure
Age
0
Sewer Main Size
Septic Tank
Water Main Size
Public
Conditions
Seller Property Disclosure
Additional Information
Elementary School
BOND DIST 2
Jr. High School
BOND DIST 2
Sr. High School
Greenville
Association Fee
None
Architecture
Bungalow
Construction
Aluminum Siding,Spray Foam Insulation
Garage Spaces
2
Carport Spaces
0
Basement Description
Fireplace Type
EPA Certified Wood Stove,Kitchen
Fireplace Location
Lot Dimensions
2.68 and 3.04 acres
Special Areas
Cooling
Attic Fan,Ceiling Fan(s),Central Air
Sewer
Septic Tank Sewer
Heating
Forced Air,Propane
Water
Public
Heat Source
Kitchen
Appliances
Stainless Steel Appliance(s),Dishwasher,Dryer,Microwave,Range,Refrigerator,Washer
Dining
Interior Decor
Built-in Features,Ceiling Fan(s),Country Kitchen,Kitchen/Dining Room Combo,Pantry,Solid Surface Countertop(s)
Property Tax
$3,160
Map Location
Room Dimensions
| Room | Dimensions (sq.rt) |
|---|---|
| Family Room (Level-Main) | 13 x 13 |
| Bedroom (Level-Main) | 11 x 10 |
| Bedroom 2 (Level-Main) | 12 x 10 |
| Kitchen (Level-Main) | 24 x 13 |
| Bathroom (Level-Main) | 8 x 12 |
| Bathroom 2 (Level-Main) | 7 x 6 |
| Laundry (Level-Main) | 10 x 8 |
| Bedroom 3 (Level-Upper) | 23 x 11 |


MORE REALTORS
Agent
MORE, REALTORS
Tap card for more info
Listing Courtesy of Cisler & Associates Real Estate - [email protected]